1. ArchDaily
  2. Unbuilt Project

Unbuilt Project

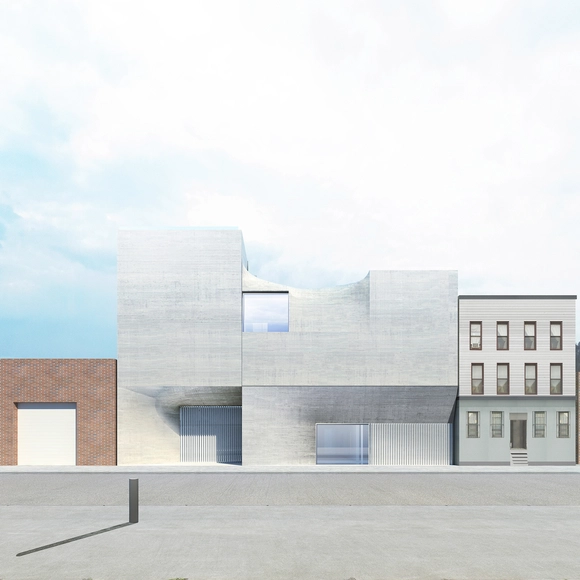
SO-IL Reveals Plans for New Brooklyn Art Gallery

New York-based SO-IL has unveiled plans for a new Brooklyn art gallery, dubbed Artes Amant. The 1,320-square-meter building will house the production, display and storage of art in a four-story "concrete mass" that is "spatially marked by its industrial past."

"This arts’ building is an exploration in soft form, where a cluster of shells acts to diffuse an exterior presence and shape the building’s interior," says SO-IL. 
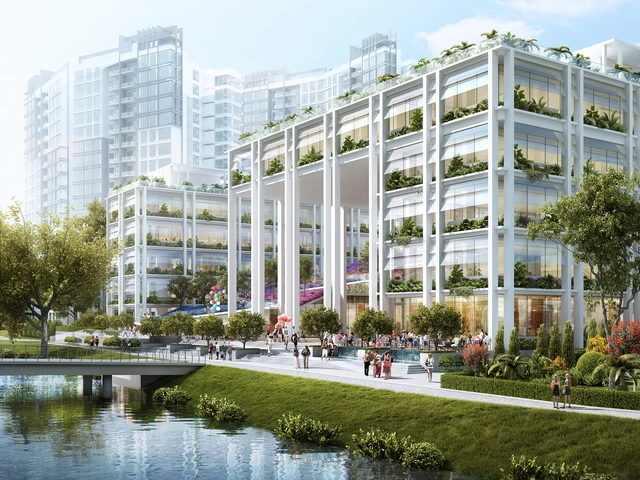
Oasis Terrace: Singapore's New Neighborhood Center and Polyclinic

London-based Serie Architects, in collaboration with Multiply Architects of Singapore, has unveiled its winning design for a Neighbourhood Centre and Polyclinic in Punggol, Singapore. Called Oasis Terrace, the project will become the new center for public amenities for Singapore’s Housing & Development Board in Punggol.

The design spans 27,400 square meters, of which 9,400 square meters will be comprised of healthcare facilities, while the rest will include “communal gardens, play spaces, gyms, retail spaces, dining, [and] learning spaces,” all of which is expected to come together into “a new generation of integrated development.”

Oasis Terrace: Singapore's New Neighborhood Center and Polyclinic - Commercial Architecture, Garden, Facade, CityscapeOasis Terrace: Singapore's New Neighborhood Center and Polyclinic - Commercial Architecture, Facade, CityscapeOasis Terrace: Singapore's New Neighborhood Center and Polyclinic - Commercial Architecture, Garden, FacadeOasis Terrace: Singapore's New Neighborhood Center and Polyclinic - Commercial ArchitectureOasis Terrace: Singapore's New Neighborhood Center and Polyclinic - More Images+ 5

GA Designs Radical Shipping Container Skyscraper for Mumbai Slum

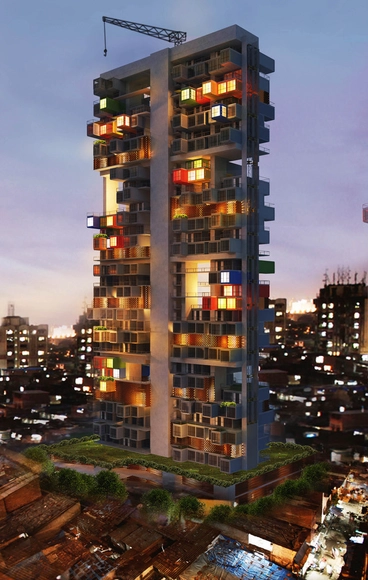
Ganti + Asociates (GA) Design has won an international ideas competition with a radical shipping container skyscraper that was envisioned to provide temporary housing in Mumbai's overpopulated Dharavi Slum. Taking in consideration that steel shipping containers can be stacked up to 10 stories high without any additional support, GA's winning scheme calls for a 100-meter-tall highrise comprised of a series of self supported container clusters divided by steel girders placed every 8 stories.

GA Designs Radical Shipping Container Skyscraper for Mumbai Slum - Skyscrapers, FacadeGA Designs Radical Shipping Container Skyscraper for Mumbai Slum - Skyscrapers, FacadeGA Designs Radical Shipping Container Skyscraper for Mumbai Slum - Skyscrapers, Facade, BalconyGA Designs Radical Shipping Container Skyscraper for Mumbai Slum - Skyscrapers, FacadeGA Designs Radical Shipping Container Skyscraper for Mumbai Slum - More Images+ 6

KAMJZ Proposes to Preserve Pershing Park with an Overhead Memorial

Earlier this month, after viewing the contenders in the US World War I Centennial Commission’s competition to redesign the National World War I Memorial in Washington DC, organizations like The Cultural Landscape Foundation began to began to voice their opinion regarding the reach of the competition. With the cultural importance of the site in mind, such organizations had hoped that the redesign would maintain the existing Pershing Park, but were disappointed to discover that the majority of the competition’s design proposals seek to demolish the existing landscape.

Although left off of the competition’s shortlist, KAMJZ Architects’ proposal for the World War I memorial addresses these concerns by leaving Pershing Park almost completely intact. Leaving alone the park’s seating areas, agora, and landscaping, the design proposal unifies the park by adding an outer ring of trees “along the borders of the site [to] provide an acoustic barrier from the noisy adjacent streets.”

KAMJZ Proposes to Preserve Pershing Park with an Overhead Memorial - Monuments, Facade, Arch, CityscapeKAMJZ Proposes to Preserve Pershing Park with an Overhead Memorial - Monuments, Arch, FacadeKAMJZ Proposes to Preserve Pershing Park with an Overhead Memorial - Monuments, Garden, FacadeKAMJZ Proposes to Preserve Pershing Park with an Overhead Memorial - Monuments, FacadeKAMJZ Proposes to Preserve Pershing Park with an Overhead Memorial - More Images+ 2

"La Línea Borrosa" Proposes a Shared Space at the US-Mexico Border

In 1971, Friendship Park was created at the western coast of the US-Mexico border, a small strip of land where the United States and Mexico were separated by just a single chain-link fence to offer friends and family in San Diego and Tijuana a place to meet and spend time together. The park was a small acknowledgement of the effect of border politics on human lives; all the same, border politics made a dramatic comeback in 2009, when the US created a second fence, severely limiting access to the park. Eight kilometers (5 miles) to the East, pedestrians wishing to cross the border are funneled alongside twenty lanes of traffic, over a bridge with high fences on either side.

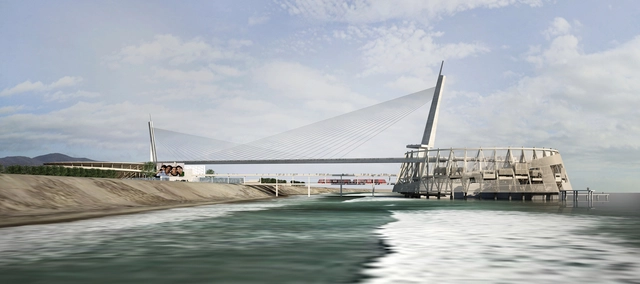
These less-than-ideal conditions led Patrick Cordelle, a bachelor's student at Cal Poly San Luis Obispo to design "La Línea Borrosa" (The Blurred Line), a combined pedestrian border crossing and shared national recreation space for the Tijuana-San Diego coastline.

"La Línea Borrosa" Proposes a Shared Space at the US-Mexico Border - Pier, Facade"La Línea Borrosa" Proposes a Shared Space at the US-Mexico Border - Pier"La Línea Borrosa" Proposes a Shared Space at the US-Mexico Border - Pier, Facade, Handrail, Arcade"La Línea Borrosa" Proposes a Shared Space at the US-Mexico Border - Pier, CityscapeLa Línea Borrosa Proposes a Shared Space at the US-Mexico Border - More Images+ 6

[ME]morial Thesis Honors 2011 Japan Earthquake Victims

On March 11, 2011, a massive earthquake and tsunami hit the coast of Japan at Sendai, damaging the Fukushima nuclear power plant, and taking over 10,000 lives. Over the past three years, only temporary memorial observances have been utilized to honor these victims in Sendai. To address this deficiency, MIT graduate student Beomki Lee has created a concept design for an innovative new memorial space called [ME]morial.

[ME]morial Thesis Honors 2011 Japan Earthquake Victims - Community [ME]morial Thesis Honors 2011 Japan Earthquake Victims - Community , Garden[ME]morial Thesis Honors 2011 Japan Earthquake Victims - Community [ME]morial Thesis Honors 2011 Japan Earthquake Victims - Community , Stairs, Facade, Handrail[ME]morial Thesis Honors 2011 Japan Earthquake Victims - More Images+ 9

EM2N to Build Basel's New Museum of Natural History and State Archives

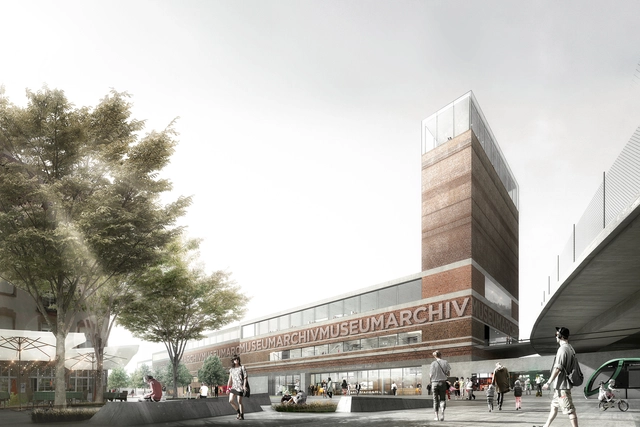
EM2N has won first prize in an international competition to design the new Museum of Natural History Basel and the State Archives Basel-City. Selected over 22 other proposals, the winning scheme "Zasamane" will unite both institutions within a single "storehouse" that will "combine knowledge about nature and culture" of the Swiss city. The elongated building will take shape with a subtle stagger that responds to the neighboring railway line and increases in density as it approaches Vogesenplatz. A slender tower will anchor the building, offering an "urban symbol" for both institutions.

EM2N to Build Basel's New Museum of Natural History and State Archives  - Museum, FacadeEM2N to Build Basel's New Museum of Natural History and State Archives  - Museum, FacadeEM2N to Build Basel's New Museum of Natural History and State Archives  - MuseumEM2N to Build Basel's New Museum of Natural History and State Archives  - Museum, Stairs, HandrailEM2N to Build Basel's New Museum of Natural History and State Archives  - More Images+ 16

penda to Build Modular, Customizable Housing Tower in India

penda to Build Modular, Customizable Housing Tower in India  - Skyscrapers, Facade, Cityscape
© penda

penda has released plans for their first project in India. Based on a modular building system, the Pooja Crafted Homes will allow residents of Vijayawada to design their own high-rise apartment by selecting prefabricated modules from a catalogue that will then be inserted into the tower's frame.

"In an age of mass-production and a certain conformism in the building industry, we try to use modern construction techniques to bring back a level of individualism and flexibility for the inhabitants of a highrise. A kind of individualism one would have in building his own house," says penda. 

FR-EE Proposes to Restore Mexico City Avenue with Cultural Corridor Chapultepec

FR-EE Proposes to Restore Mexico City Avenue with Cultural Corridor Chapultepec - Infrastructure, Facade, Arch, Cityscape
© FR-EE / Fernando Romero EnterprisE

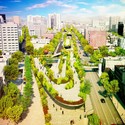
Avenida Chapultepec is one of the most important and historic avenues in Mexico City. Once a calm Pre-Hispanic road that ran along the city's aqueduct, Avenida Chapultepec is now high-speed avenue, "negligent to its context and historic richness." Thus, FR-EE / Fernando Romero EnterprisE, FRENTE arquitectura and RVDG arquitectura + urbanismo have joined forces to propose a pedestrian-centric masterplan that aims to transform the congested avenue into an efficient, multimodal roadway that features an elevated promenade lined with commercial and cultural programs that are powered by renewable energy and connected by lush landscaping. Read on to learn more about the proposed Chapultepec Cultural Corridor (CCC).

"This is the most important creation of a new public space from the Central Alameda, it will be an area unprecedented in the city and space of more urban diversity in Mexico City." - Fernando Romero, general FR-EE Fernando Romero Enterprise

FR-EE Proposes to Restore Mexico City Avenue with Cultural Corridor Chapultepec - Infrastructure, Facade, CityscapeFR-EE Proposes to Restore Mexico City Avenue with Cultural Corridor Chapultepec - Infrastructure, CityscapeFR-EE Proposes to Restore Mexico City Avenue with Cultural Corridor Chapultepec - Infrastructure, Garden, FacadeFR-EE Proposes to Restore Mexico City Avenue with Cultural Corridor Chapultepec - Infrastructure, Garden, Facade, CityscapeFR-EE Proposes to Restore Mexico City Avenue with Cultural Corridor Chapultepec - More Images+ 8

SimpsonHaugh and Partners Begins Construction on Dollar Bay Residential Tower in London

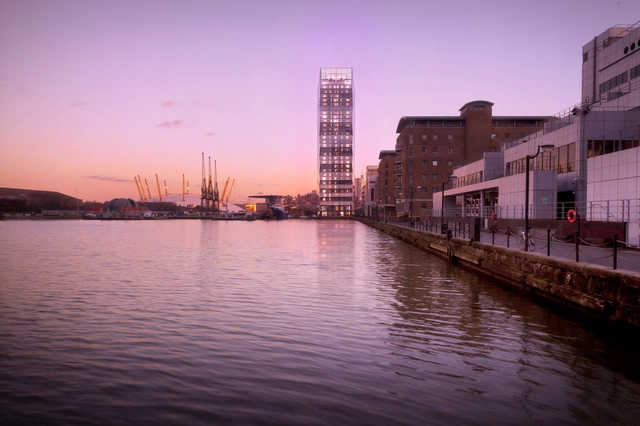
SimpsonHaugh and Partners has announced the construction of its new premier residential tower, called Dollar Bay, at the East India Dock overlooking Canary Wharf in London.

Named for the site’s World War Two heritage—“when dockworkers would tow American naval ships to their moorings for the cost of one dollar”—the building will provide unparalleled views of the River Thames from where it sits across from the O2 Arena.

SimpsonHaugh and Partners Begins Construction on Dollar Bay Residential Tower in London - Apartments, Facade, Cityscape, CoastSimpsonHaugh and Partners Begins Construction on Dollar Bay Residential Tower in London - Apartments, Cityscape, CoastSimpsonHaugh and Partners Begins Construction on Dollar Bay Residential Tower in London - Apartments, Facade, CityscapeSimpsonHaugh and Partners Begins Construction on Dollar Bay Residential Tower in London - Apartments, Facade, Fence, CityscapeSimpsonHaugh and Partners Begins Construction on Dollar Bay Residential Tower in London - More Images+ 7

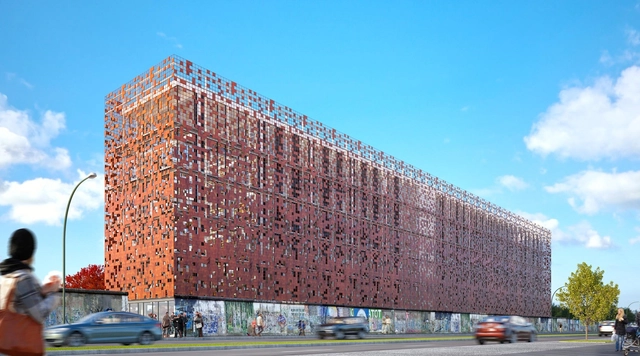
Babeliothèque: Reimagining the East Side Gallery in Berlin

As the longest open-air gallery in the world, the East Side Gallery in Berlin is undoubtedly a popular destination for art enthusiasts, historians, and tourists alike. Covered in political artwork, the Eastern side of the largest remaining portion of the Berlin Wall has a strong historic as well as aesthetic presence. The other side, however, seems much more barren and abandoned.

With this contrast in mind, architects Emiliano Lareu and Marie de Testa have developed an idea to overcome the sense of desolation found on the opposite side of the wall. Though the designs are only a concept, they are easily imagined in the context of Berlin’s greater cityscape.

Babeliothèque: Reimagining the East Side Gallery in Berlin - Learning, Facade, CityscapeBabeliothèque: Reimagining the East Side Gallery in Berlin - Learning, Facade, BeamBabeliothèque: Reimagining the East Side Gallery in Berlin - Learning, Facade, Beam, HandrailBabeliothèque: Reimagining the East Side Gallery in Berlin - Learning, ChairBabeliothèque: Reimagining the East Side Gallery in Berlin - More Images+ 2

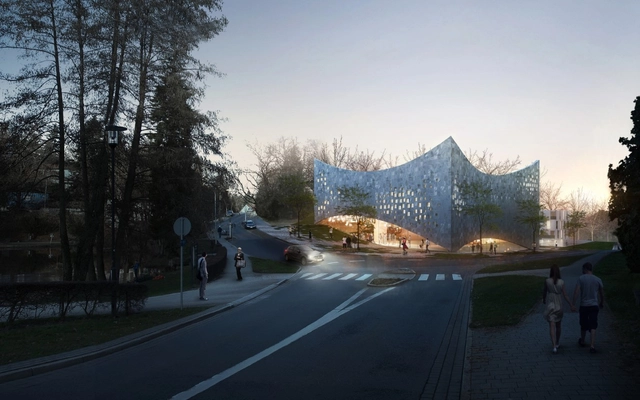
URBAN AGENCY Unveils Proposal for Kronberg School of Music

URBAN AGENCY, BEM Architects and bbz have unveiled their proposal for the Kronberg School of Music, in Kronberg, Germany, which includes a music chamber, music school and hotel. Developed as an invited competition entry, the project aims to enhance the area around the Kronberg train station and act as a new “gate” to the city, designed to blend into the forecourt of the station.

<