1. ArchDaily
  2. 2017

2017

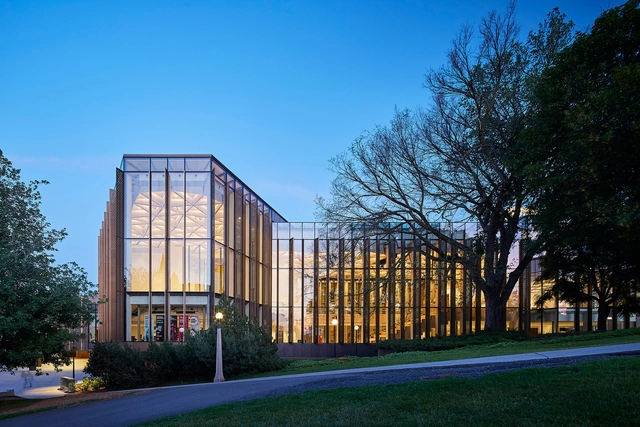
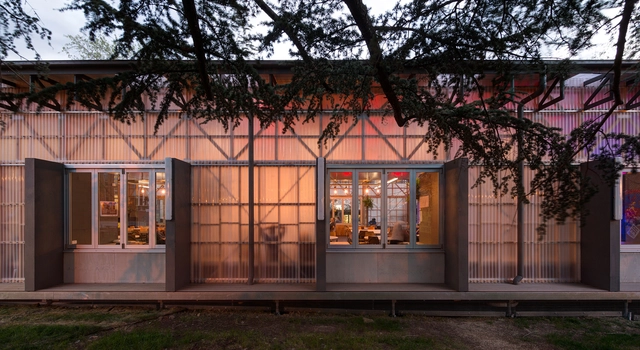
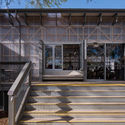
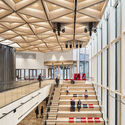
ANU Pop-Up Village / Oculus + Craig Tan Architects

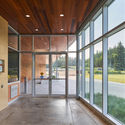
ANU Pop-Up Village / Oculus + Craig Tan Architects - Exterior Photography, University, FacadeANU Pop-Up Village / Oculus + Craig Tan Architects - Interior Photography, UniversityANU Pop-Up Village / Oculus + Craig Tan Architects - Exterior Photography, University, FacadeANU Pop-Up Village / Oculus + Craig Tan Architects - Exterior Photography, University, Stairs, FacadeANU Pop-Up Village / Oculus + Craig Tan Architects - More Images+ 26

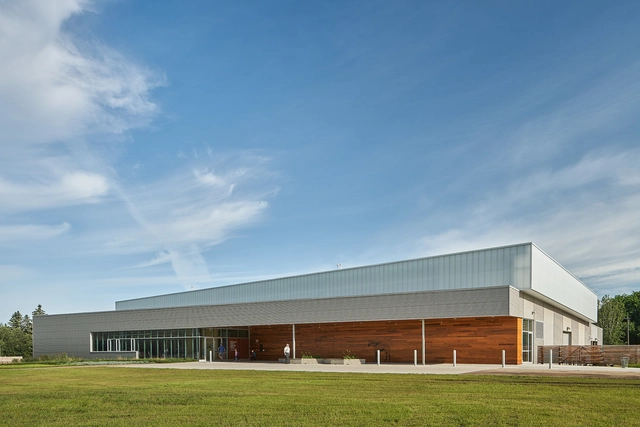
Whitemud Equine Centre / Dub Architects

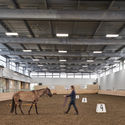
Whitemud Equine Centre / Dub Architects - Exterior Photography, OtherWhitemud Equine Centre / Dub Architects - Interior Photography, Other, DoorWhitemud Equine Centre / Dub Architects - Interior Photography, Other, DoorWhitemud Equine Centre / Dub Architects - Exterior Photography, Other, FacadeWhitemud Equine Centre / Dub Architects - More Images+ 17

Edmonton, Canada
  • Architects: Dub Architects
  • Area Area of this architecture project Area:  2470
  • Year Completion year of this architecture project Year:  2017
  • Manufacturers Brands with products used in this architecture project
    Manufacturers:  Columbia Lighting, Desa Glazing, Hi-Hog, Hubbell, Hunter Douglas, +3
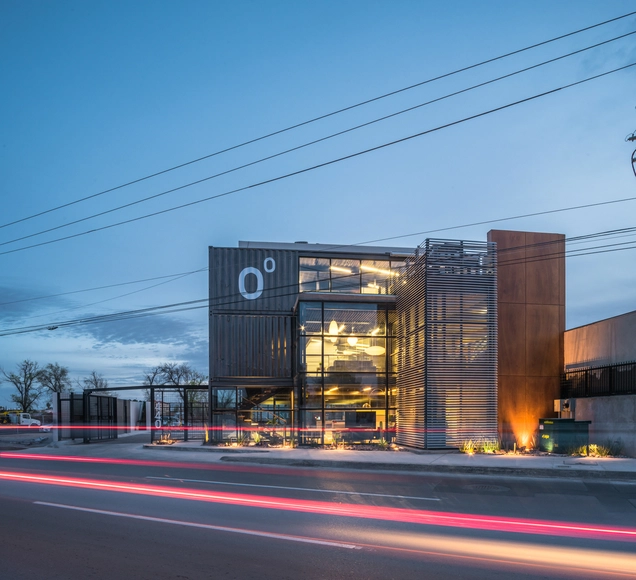
Coordenada Design Center / HADVD Arquitectos

Coordenada Design Center / HADVD Arquitectos - OfficesCoordenada Design Center / HADVD Arquitectos - OfficesCoordenada Design Center / HADVD Arquitectos - OfficesCoordenada Design Center / HADVD Arquitectos - OfficesCoordenada Design Center / HADVD Arquitectos - More Images+ 23

Ciudad Juárez, Mexico
  • Architects: HADVD Arquitectos
  • Area Area of this architecture project Area:  420
  • Year Completion year of this architecture project Year:  2017
  • Manufacturers Brands with products used in this architecture project
    Manufacturers:  Parklex Prodema, Interface, Herman Miller, Hunter Douglas, NOVIDESA, +2

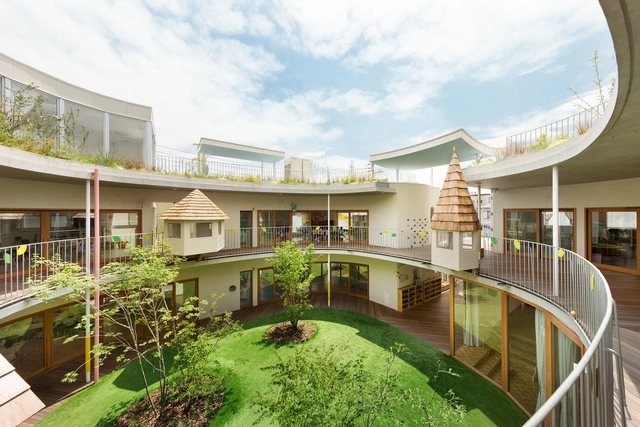
Tomonoki-Himawari Kindergarten / MAMM DESIGN

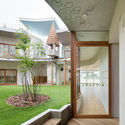
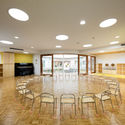
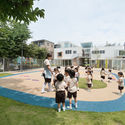
Tomonoki-Himawari Kindergarten / MAMM DESIGN - KindergartenTomonoki-Himawari Kindergarten / MAMM DESIGN - Interior Photography, Kindergarten, FacadeTomonoki-Himawari Kindergarten / MAMM DESIGN - Interior Photography, Kindergarten, Kitchen, ChairTomonoki-Himawari Kindergarten / MAMM DESIGN - Exterior Photography, KindergartenTomonoki-Himawari Kindergarten / MAMM DESIGN - More Images+ 8

Arakawa, Japan

National Arts Centre Rejuvenation / Diamond Schmitt Architects

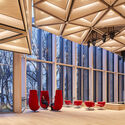
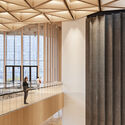
National Arts Centre Rejuvenation / Diamond Schmitt Architects - Exterior Photography,  Performing Arts Center National Arts Centre Rejuvenation / Diamond Schmitt Architects - Interior Photography,  Performing Arts Center , Beam, Facade, ColumnNational Arts Centre Rejuvenation / Diamond Schmitt Architects - Interior Photography,  Performing Arts Center , Beam, LightingNational Arts Centre Rejuvenation / Diamond Schmitt Architects - Interior Photography,  Performing Arts Center , Beam, Facade, LightingNational Arts Centre Rejuvenation / Diamond Schmitt Architects - More Images+ 11

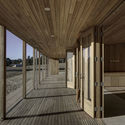
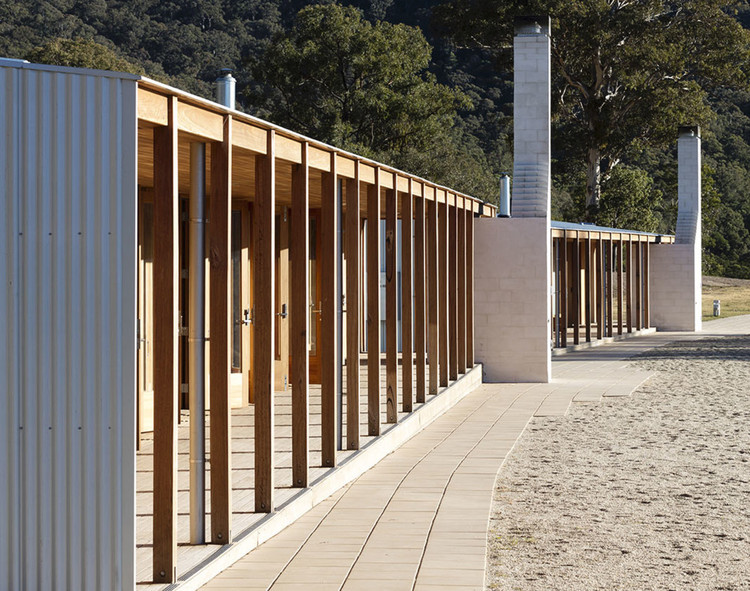
Cranbrook School Wolgan Valley / Andrew Burns Architecture

Cranbrook School Wolgan Valley / Andrew Burns Architecture - Exterior Photography, Schools
© Brett Boardman

Cranbrook School Wolgan Valley / Andrew Burns Architecture - Exterior Photography, Schools Cranbrook School Wolgan Valley / Andrew Burns Architecture - Interior Photography, Schools , BeamCranbrook School Wolgan Valley / Andrew Burns Architecture - Exterior Photography, Schools Cranbrook School Wolgan Valley / Andrew Burns Architecture - Exterior Photography, Schools , DoorCranbrook School Wolgan Valley / Andrew Burns Architecture - More Images+ 3

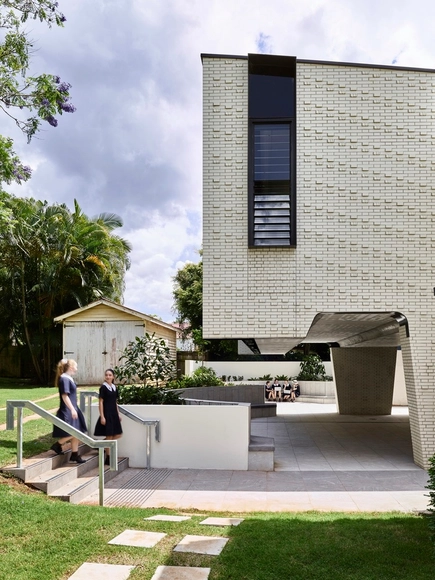
St Aidan's Campus Link / Cox Architecture

St Aidan's Campus Link / Cox Architecture - Exterior Photography, Adaptive Reuse, FacadeSt Aidan's Campus Link / Cox Architecture - Interior Photography, Adaptive ReuseSt Aidan's Campus Link / Cox Architecture - Exterior Photography, Adaptive Reuse, StairsSt Aidan's Campus Link / Cox Architecture - Interior Photography, Adaptive Reuse, FacadeSt Aidan's Campus Link / Cox Architecture - More Images+ 3

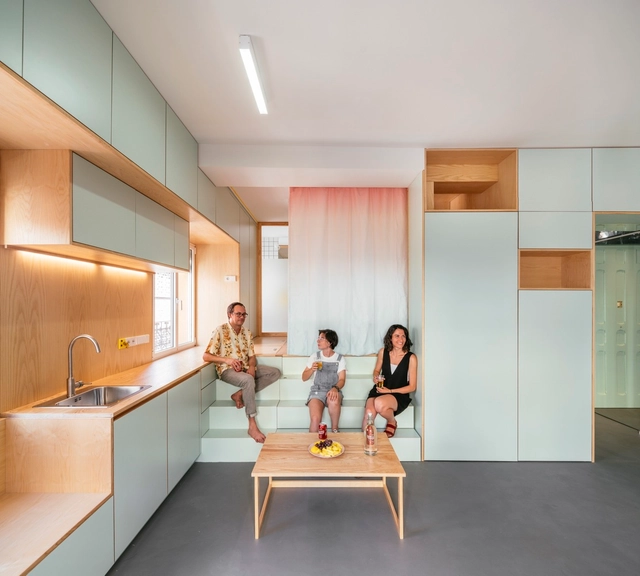
Yojigen Poketto / elii

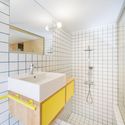
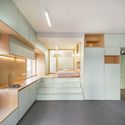
Yojigen Poketto / elii - House Interiors, Kitchen, FacadeYojigen Poketto / elii - House Interiors, Bathroom, Sink, ShowerYojigen Poketto / elii - House Interiors, Kitchen, Facade, Door, Sink, CountertopYojigen Poketto / elii - House Interiors, Stairs, Handrail, FacadeYojigen Poketto / elii - More Images+ 26

  • Architects: elii
  • Area Area of this architecture project Area:  33
  • Year Completion year of this architecture project Year:  2017

Wild Coast Tented Lodge / Nomadic Resorts

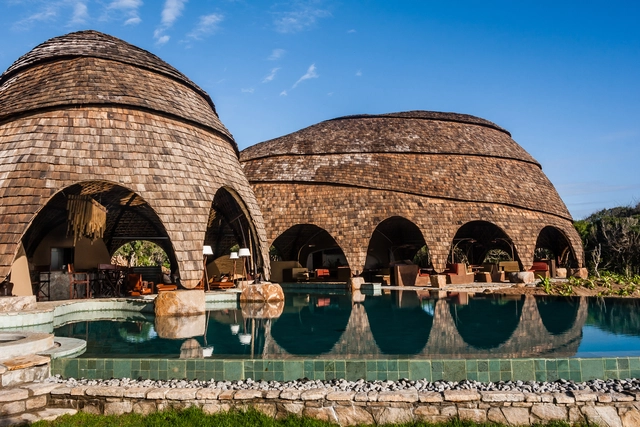
Wild Coast Tented Lodge / Nomadic Resorts - Hotels, CoastWild Coast Tented Lodge / Nomadic Resorts - Hotels, Patio, Arcade, Arch, Facade, Beam, Chair, Table