-
Architects: MRDK
- Area: 3000 ft²
- Year: 2024
-
Photographs:David Dworkind
-
Lead Architects: David Dworkind, Guillaume Ménard
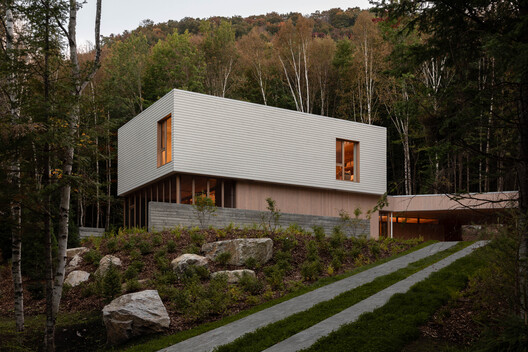
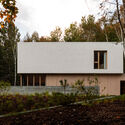
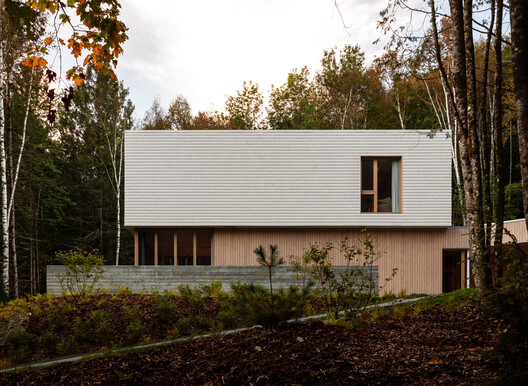
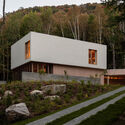
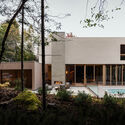
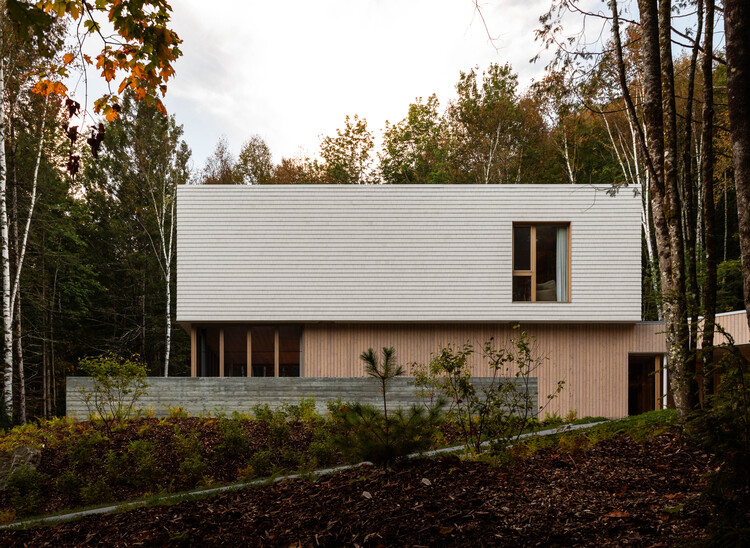
Text description provided by the architects. Nestled at the base of a hill within the Quartier 8 development of Mont Tremblant, Quebec, the Q8 Residence derives its name from its unique location. Embraced by a wooded landscape, this home seamlessly integrates contemporary architectural design with the tranquility of its natural surroundings. Approaching the residence, you encounter a closed façade with minimal openings, effectively turning its back to the road. The lack of windows on this side not only offers seclusion but also minimizes heat loss during the colder months, contributing to the home's energy efficiency. The residence stretches along an east-west orientation, with a distinctive fold at its midpoint. This architectural feature invites you under a carport that spans from the main house to an adjacent storage room. The carport serves as a welcoming threshold, connecting different parts of the property while providing shelter.