1. ArchDaily
  2. Projects

Projects

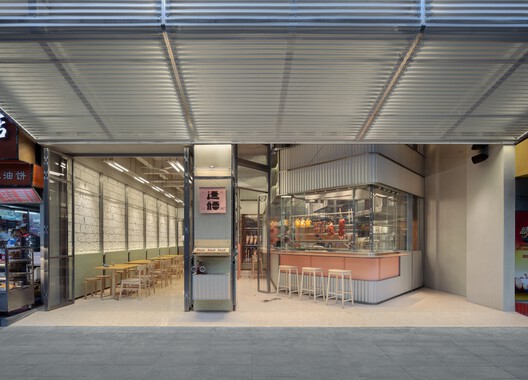
Yunju Roast Meat Restaurant / LUKSTUDIO
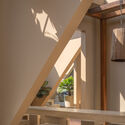
Yunju Roast Meat Restaurant / LUKSTUDIO - Exterior Photography, Restaurant & Bar InteriorsYunju Roast Meat Restaurant / LUKSTUDIO - Restaurant & Bar InteriorsYunju Roast Meat Restaurant / LUKSTUDIO - Interior Photography, Restaurant & Bar Interiors, LightingYunju Roast Meat Restaurant / LUKSTUDIO - Interior Photography, Restaurant & Bar Interiors, ChairYunju Roast Meat Restaurant / LUKSTUDIO - More Images+ 19
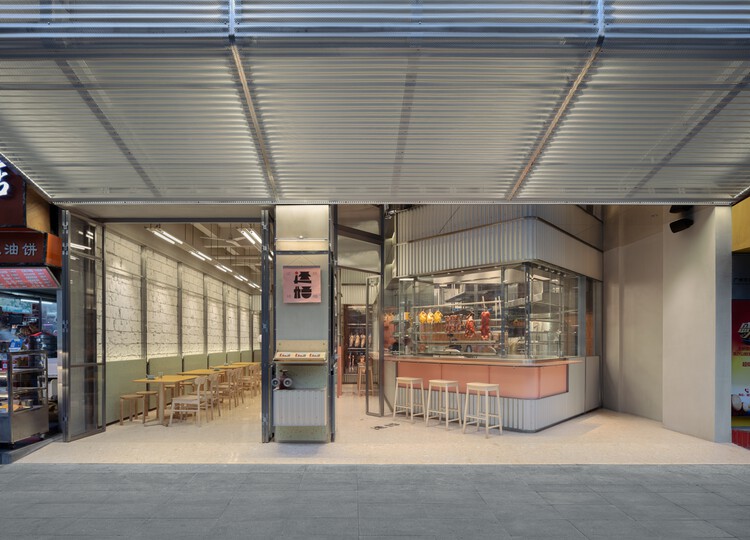
  • Architects: LUKSTUDIO
  • Area Area of this architecture project Area:  103
  • Year Completion year of this architecture project Year:  2026

House in Narutaki / kooo architects
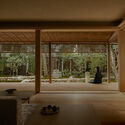
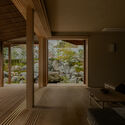
House in Narutaki / kooo architects - Interior Photography, RenovationHouse in Narutaki / kooo architects - Interior Photography, Renovation, StairsHouse in Narutaki / kooo architects - Interior Photography, RenovationHouse in Narutaki / kooo architects - Interior Photography, Renovation, ChairHouse in Narutaki / kooo architects - More Images+ 9
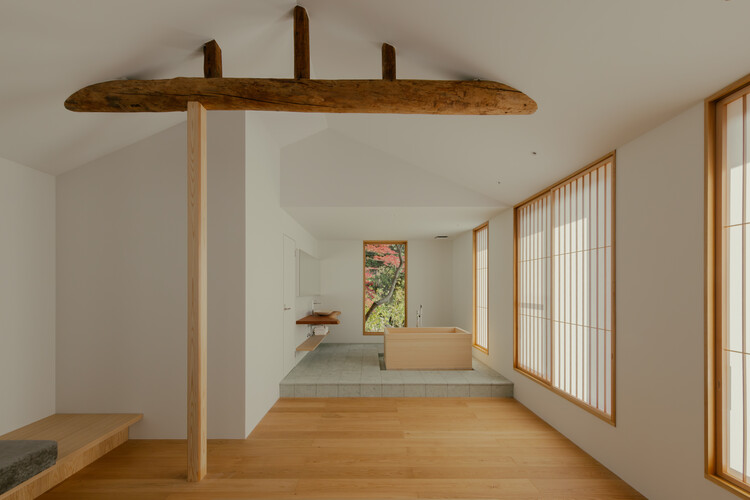
  • Architects: kooo architects
  • Area Area of this architecture project Area:  323
  • Year Completion year of this architecture project Year:  2025

Terramar House / Estúdio Pedro Haruf
Terramar House / Estúdio Pedro Haruf - HousesTerramar House / Estúdio Pedro Haruf - Interior Photography, Houses, Bedroom, Bed, ChairTerramar House / Estúdio Pedro Haruf - Interior Photography, Houses, Kitchen, Countertop, ChairTerramar House / Estúdio Pedro Haruf - Interior Photography, Houses, Kitchen, Chair, CountertopTerramar House / Estúdio Pedro Haruf - More Images+ 25
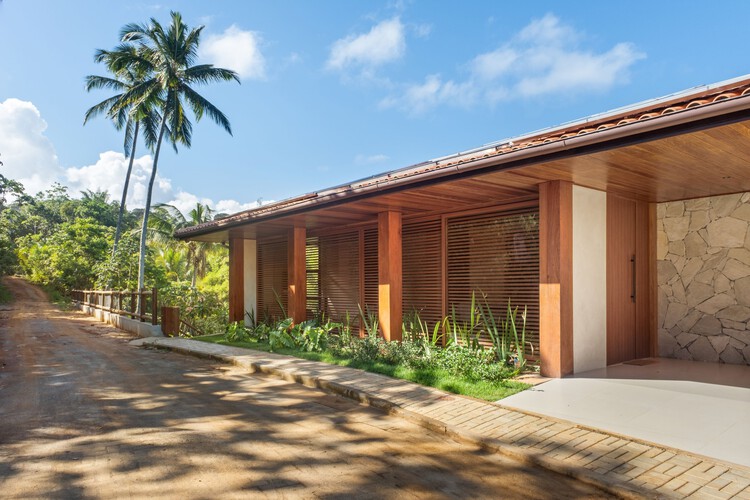
Itacare, Brazil
  • Area Area of this architecture project Area:  450
  • Year Completion year of this architecture project Year:  2025

Villa Butterfly / Mohamed Amine Siana
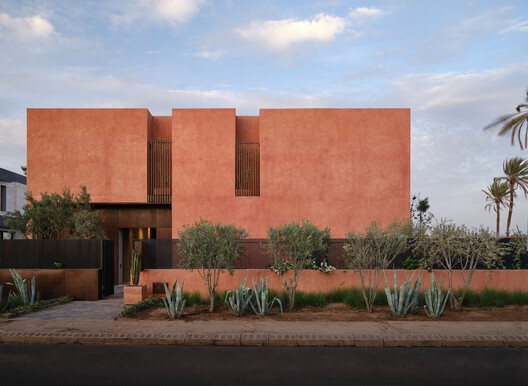
Villa Butterfly / Mohamed Amine Siana - Exterior Photography, HousesVilla Butterfly / Mohamed Amine Siana - Interior Photography, HousesVilla Butterfly / Mohamed Amine Siana - Interior Photography, Houses, Lighting, ChairVilla Butterfly / Mohamed Amine Siana - HousesVilla Butterfly / Mohamed Amine Siana - More Images+ 21
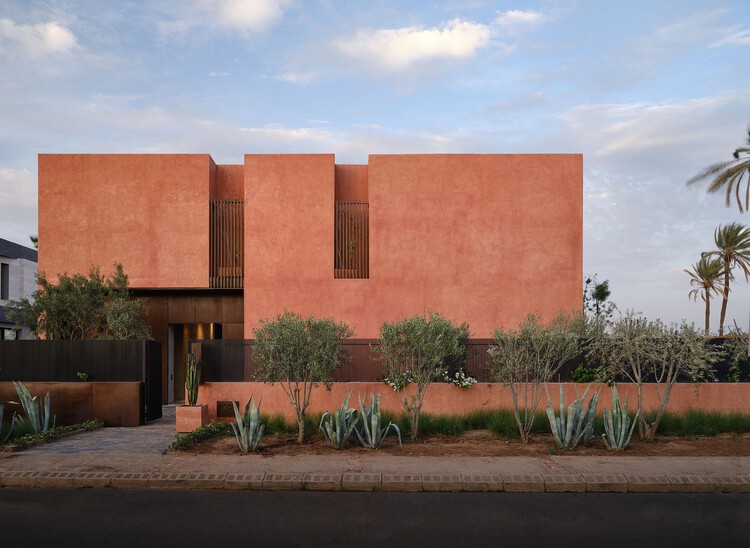
Marrakesh, Morocco
  • Area Area of this architecture project Area:  750
  • Year Completion year of this architecture project Year:  2023

Katia and Maurice Krafft Sports Complex / rhb architectes

Katia and Maurice Krafft Sports Complex / rhb architectes - Exterior Photography, Sports ArchitectureKatia and Maurice Krafft Sports Complex / rhb architectes - Sports ArchitectureKatia and Maurice Krafft Sports Complex / rhb architectes - Sports ArchitectureKatia and Maurice Krafft Sports Complex / rhb architectes - Sports ArchitectureKatia and Maurice Krafft Sports Complex / rhb architectes - More Images+ 20
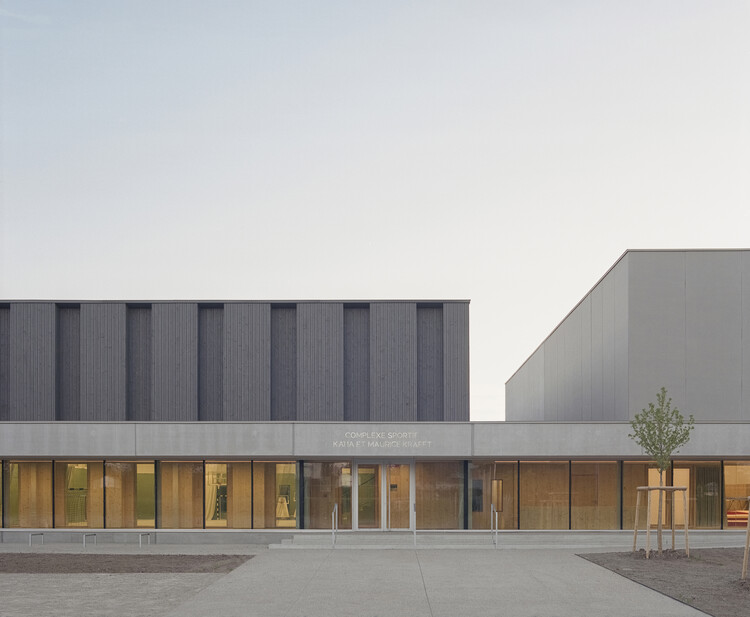
  • Architects: rhb architectes
  • Area Area of this architecture project Area:  2986
  • Year Completion year of this architecture project Year:  2025

Quiané Center for Culture and Ecology – Phase 2 / Universidad de Ciencias Aplicadas de Múnich + Frente por la Defensa de la Tierra + Comunidad de Santa Catarina Quiané + CAMPO + Atarraya Taller de Arquitectura
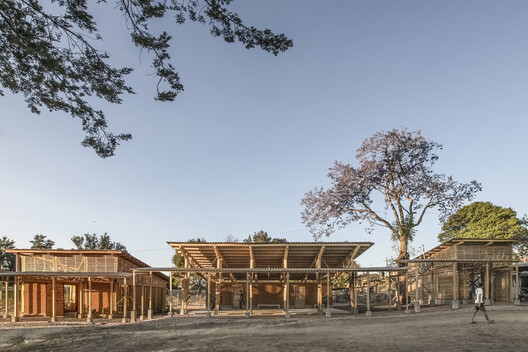
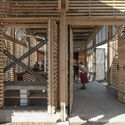
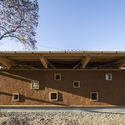
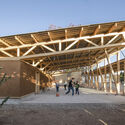
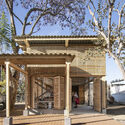
Quiané Center for Culture and Ecology – Phase 2 / Universidad de Ciencias Aplicadas de Múnich + Frente por la Defensa de la Tierra + Comunidad de Santa Catarina Quiané + CAMPO + Atarraya Taller de Arquitectura - Interior Photography, Cultural Center, BeamQuiané Center for Culture and Ecology – Phase 2 / Universidad de Ciencias Aplicadas de Múnich + Frente por la Defensa de la Tierra + Comunidad de Santa Catarina Quiané + CAMPO + Atarraya Taller de Arquitectura - Exterior Photography, Cultural CenterQuiané Center for Culture and Ecology – Phase 2 / Universidad de Ciencias Aplicadas de Múnich + Frente por la Defensa de la Tierra + Comunidad de Santa Catarina Quiané + CAMPO + Atarraya Taller de Arquitectura - Cultural CenterQuiané Center for Culture and Ecology – Phase 2 / Universidad de Ciencias Aplicadas de Múnich + Frente por la Defensa de la Tierra + Comunidad de Santa Catarina Quiané + CAMPO + Atarraya Taller de Arquitectura - Cultural CenterQuiané Center for Culture and Ecology – Phase 2 / Universidad de Ciencias Aplicadas de Múnich + Frente por la Defensa de la Tierra + Comunidad de Santa Catarina Quiané + CAMPO + Atarraya Taller de Arquitectura - More Images+ 25
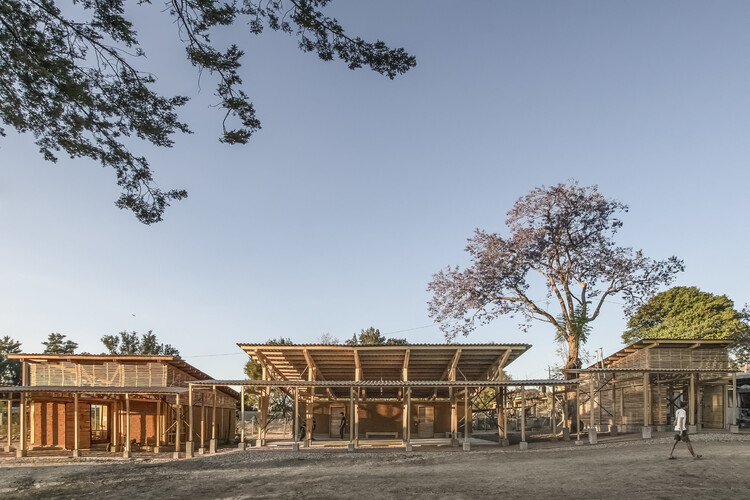
Santa Catarina Quiané, Mexico

Atal Sarovar at Rajkot Smart City / INI Design Studio
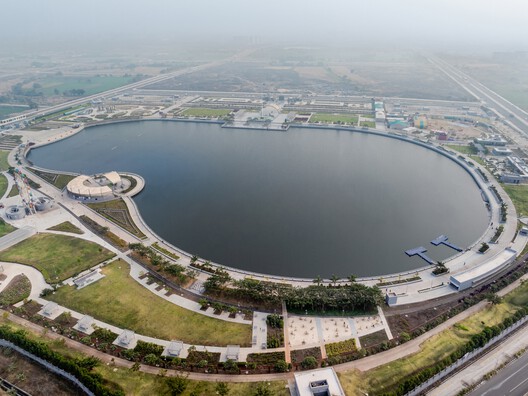
Atal Sarovar at Rajkot Smart City / INI Design Studio - InfrastructureAtal Sarovar at Rajkot Smart City / INI Design Studio - InfrastructureAtal Sarovar at Rajkot Smart City / INI Design Studio - InfrastructureAtal Sarovar at Rajkot Smart City / INI Design Studio - Exterior Photography, Infrastructure, CityscapeAtal Sarovar at Rajkot Smart City / INI Design Studio - More Images+ 19
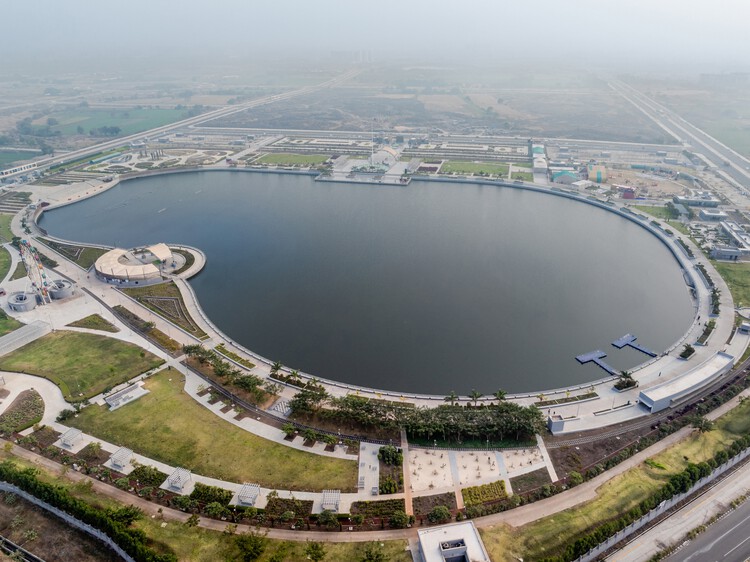
  • Architects: INI Design Studio
  • Area Area of this architecture project Area:  303514
  • Year Completion year of this architecture project Year:  2024
  • Manufacturers Brands with products used in this architecture project
    Manufacturers:  Asian Paints, Blue Star, Eicher, KEI, Krislosker, +9

LUXEFARM Waterbird Park Pavilion / Atelier OO

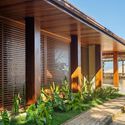
LUXEFARM Waterbird Park Pavilion / Atelier OO - Exterior Photography, Restaurants & Bars, GardenLUXEFARM Waterbird Park Pavilion / Atelier OO - Exterior Photography, Restaurants & Bars, Deck, BeamLUXEFARM Waterbird Park Pavilion / Atelier OO - Interior Photography, Restaurants & Bars, Beam, ChairLUXEFARM Waterbird Park Pavilion / Atelier OO - Restaurants & BarsLUXEFARM Waterbird Park Pavilion / Atelier OO - More Images+ 16
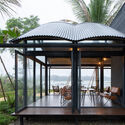
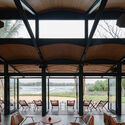
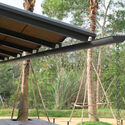
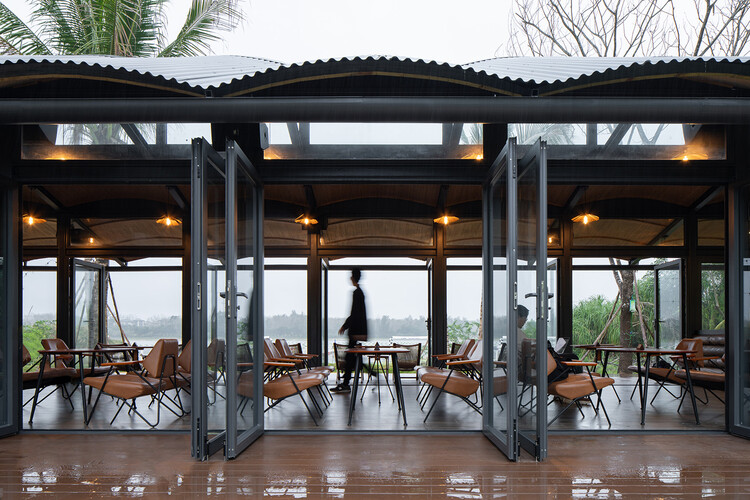
  • Architects: Atelier OO
  • Area Area of this architecture project Area:  300
  • Year Completion year of this architecture project Year:  2024

Second Chance Library / ODDs&ENDs architects

Second Chance Library / ODDs&ENDs architects - Interior Photography, LibrarySecond Chance Library / ODDs&ENDs architects - Interior Photography, Library, Beam, ChairSecond Chance Library / ODDs&ENDs architects - Interior Photography, LibrarySecond Chance Library / ODDs&ENDs architects - Exterior Photography, LibrarySecond Chance Library / ODDs&ENDs architects - More Images+ 14
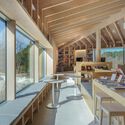
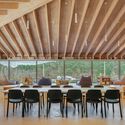
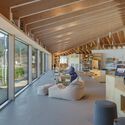
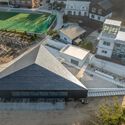
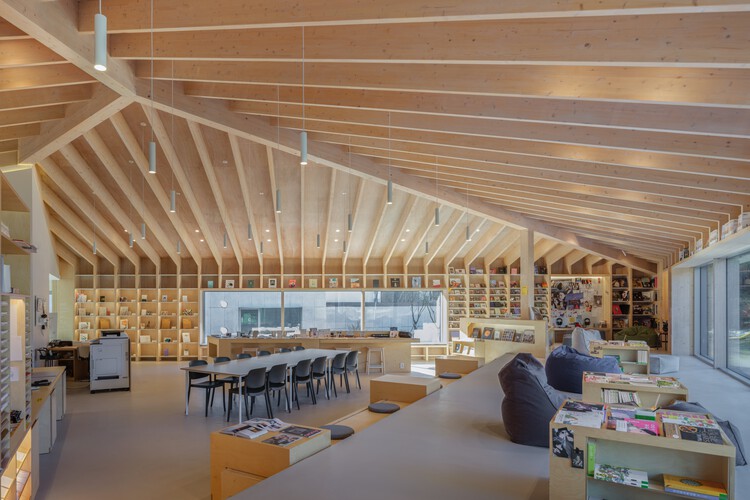
Pocheon-si, South Korea
  • Area Area of this architecture project Area:  372
  • Year Completion year of this architecture project Year:  2023

Londres 187 Building / CCA | Bernardo Quinzaños + Olga Romano

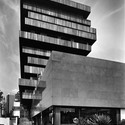
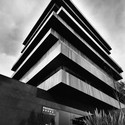
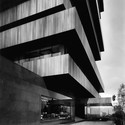
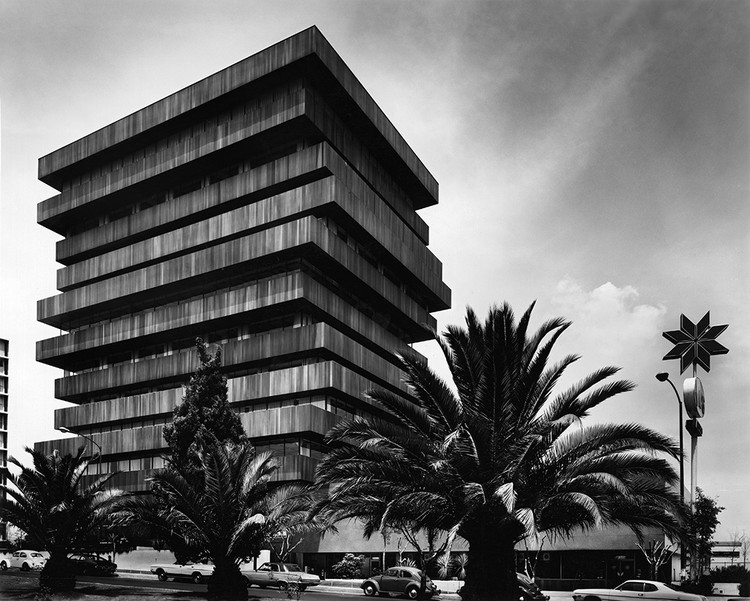
Londres 187 Building / CCA | Bernardo Quinzaños  + Olga Romano - Exterior Photography, Apartments, BalconyLondres 187 Building / CCA | Bernardo Quinzaños  + Olga Romano - ApartmentsLondres 187 Building / CCA | Bernardo Quinzaños  + Olga Romano - ApartmentsLondres 187 Building / CCA | Bernardo Quinzaños  + Olga Romano - Exterior Photography, ApartmentsLondres 187 Building / CCA | Bernardo Quinzaños  + Olga Romano - More Images+ 15
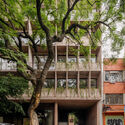
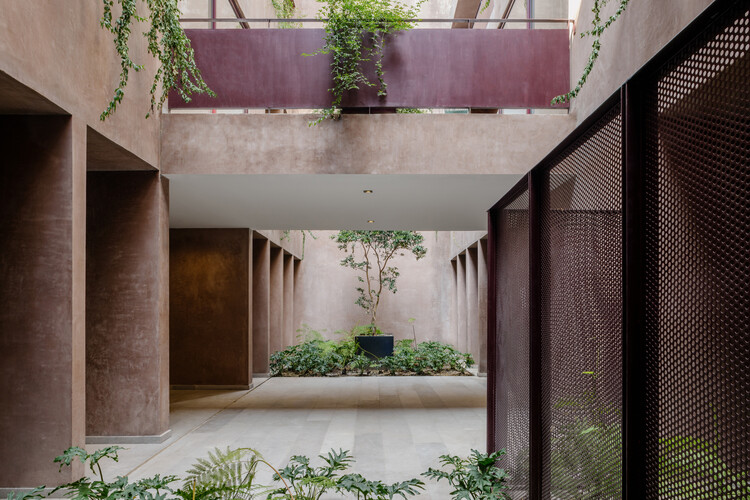
Ciudad de México, Mexico

Black Thought Pavilion / Alberto Collet + Çisem Nur Yıldırım + MEDS (Meetings of Design Students)

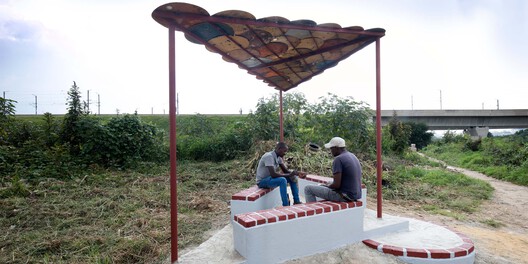
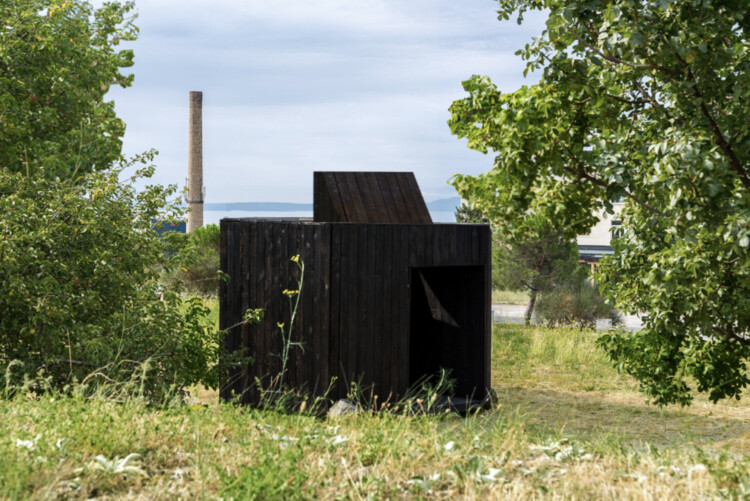
Black Thought Pavilion / Alberto Collet + Çisem Nur Yıldırım + MEDS (Meetings of Design Students) - PavilionBlack Thought Pavilion / Alberto Collet + Çisem Nur Yıldırım + MEDS (Meetings of Design Students) - PavilionBlack Thought Pavilion / Alberto Collet + Çisem Nur Yıldırım + MEDS (Meetings of Design Students) - Interior Photography, PavilionBlack Thought Pavilion / Alberto Collet + Çisem Nur Yıldırım + MEDS (Meetings of Design Students) - PavilionBlack Thought Pavilion / Alberto Collet + Çisem Nur Yıldırım + MEDS (Meetings of Design Students) - More Images+ 31
Cornebarrieu Social Housing / Atelier Régis Roudil Architectes

Cornebarrieu Social Housing  / Atelier Régis Roudil Architectes - Exterior Photography, Social HousingCornebarrieu Social Housing  / Atelier Régis Roudil Architectes - Exterior Photography, Social HousingCornebarrieu Social Housing  / Atelier Régis Roudil Architectes - Social HousingCornebarrieu Social Housing  / Atelier Régis Roudil Architectes - Exterior Photography, Social HousingCornebarrieu Social Housing  / Atelier Régis Roudil Architectes - More Images+ 31
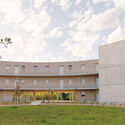
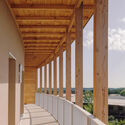
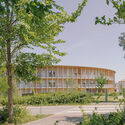
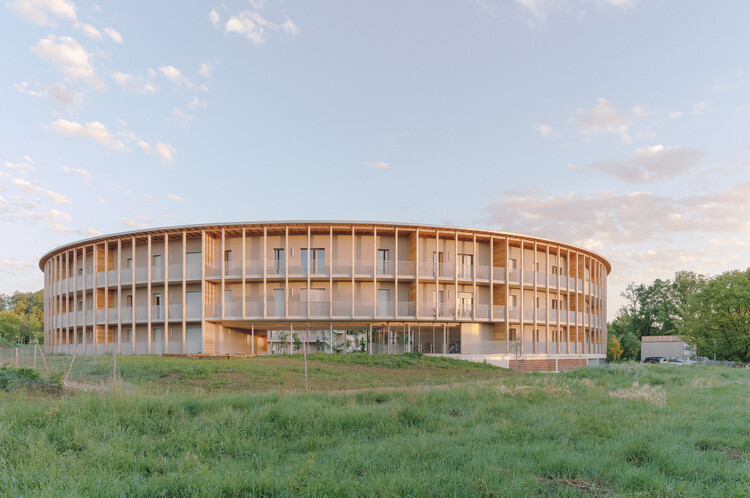
Cornebarrieu, France

i8 - iCampus in Werksviertel / C.F. Møller

i8 - iCampus in Werksviertel / C.F. Møller - Exterior Photography, Office Buildingsi8 - iCampus in Werksviertel / C.F. Møller - Office Buildingsi8 - iCampus in Werksviertel / C.F. Møller - Office Buildingsi8 - iCampus in Werksviertel / C.F. Møller - Office Buildingsi8 - iCampus in Werksviertel / C.F. Møller - More Images+ 39
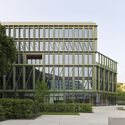
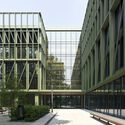
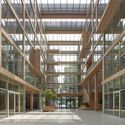
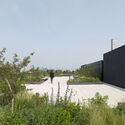
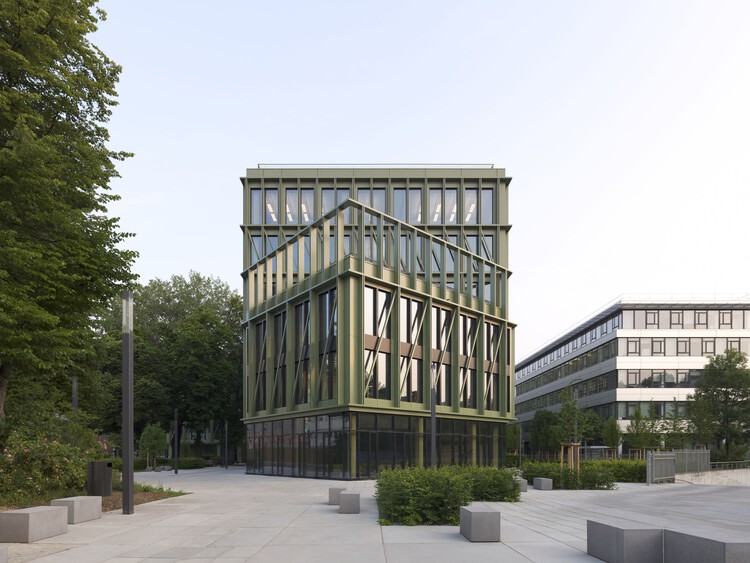
  • Architects: C.F. Møller
  • Area Area of this architecture project Area:  20000
  • Year Completion year of this architecture project Year:  2025

SON Restaurant / pinto

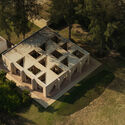
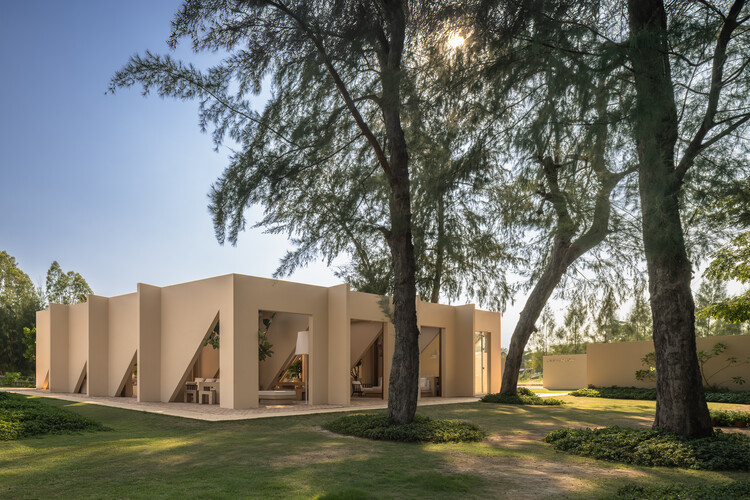
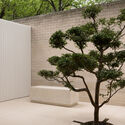
SON Restaurant / pinto - Interior Photography, Restaurants & Bars, CourtyardSON Restaurant / pinto - Interior Photography, Restaurants & BarsSON Restaurant / pinto - Interior Photography, Restaurants & Bars, BeamSON Restaurant / pinto - Exterior Photography, Restaurants & BarsSON Restaurant / pinto - More Images+ 13

Tambon Noen Phra, Thailand
  • Architects: pinto
  • Area Area of this architecture project Area:  260
  • Year Completion year of this architecture project Year:  2026
  • Manufacturers Brands with products used in this architecture project
    Manufacturers:  APK brick, Dulux, earth colors, tyk glass

Shang'Ao Canal Social Service Center / Atelier Liu Yuyang Architects

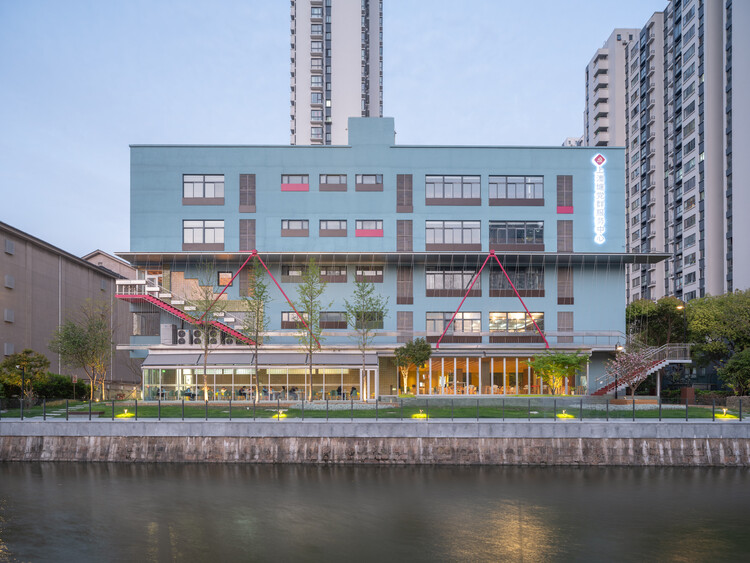
Shang'Ao Canal Social Service Center  / Atelier Liu Yuyang Architects - Exterior Photography, RenovationShang'Ao Canal Social Service Center  / Atelier Liu Yuyang Architects - RenovationShang'Ao Canal Social Service Center  / Atelier Liu Yuyang Architects - Interior Photography, Renovation, ChairShang'Ao Canal Social Service Center  / Atelier Liu Yuyang Architects - Interior Photography, RenovationShang'Ao Canal Social Service Center  / Atelier Liu Yuyang Architects - More Images+ 34
Fairlie Wellness Centre / Wood Marsh
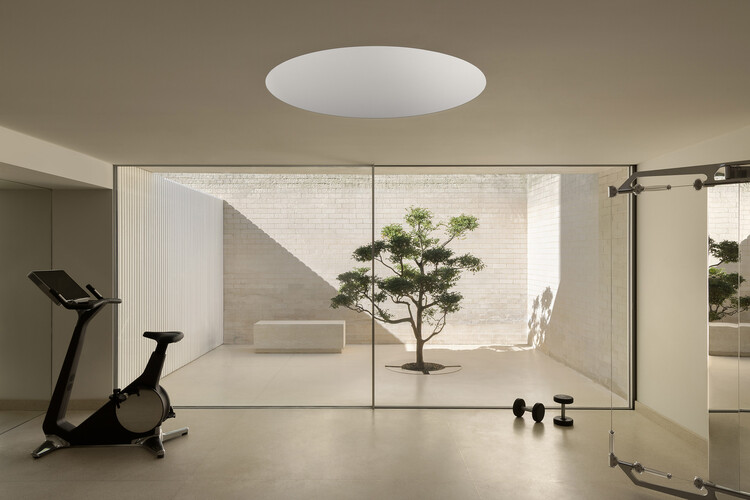
Fairlie Wellness Centre / Wood Marsh - Exterior Photography, Adaptive Reuse, GardenFairlie Wellness Centre / Wood Marsh - Adaptive ReuseFairlie Wellness Centre / Wood Marsh - Adaptive ReuseFairlie Wellness Centre / Wood Marsh - Exterior Photography, Adaptive ReuseFairlie Wellness Centre / Wood Marsh - More Images+ 11
House of Sculpture / Sabella Arquitetura

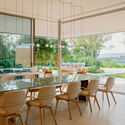
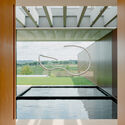
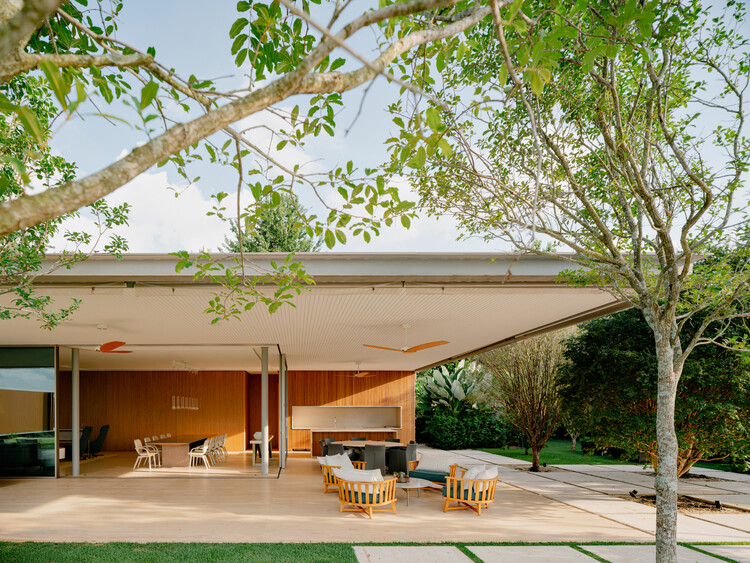
House of Sculpture / Sabella Arquitetura - Interior Photography, HousesHouse of Sculpture / Sabella Arquitetura - HousesHouse of Sculpture / Sabella Arquitetura - Interior Photography, Houses, Chair, Table, LightingHouse of Sculpture / Sabella Arquitetura - HousesHouse of Sculpture / Sabella Arquitetura - More Images+ 27
Quinta da Baronesa, Brazil
  • Area Area of this architecture project Area:  1200
  • Year Completion year of this architecture project Year:  2023

Zemlja Earth Apartment / Projekt V Arhitektura

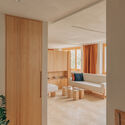
Zemlja Earth Apartment / Projekt V Arhitektura - Interior Photography, Interior Design, ChairZemlja Earth Apartment / Projekt V Arhitektura - Interior Photography, Interior Design, Kitchen, Chair, CountertopZemlja Earth Apartment / Projekt V Arhitektura - Interior Photography, Interior Design, LightingZemlja Earth Apartment / Projekt V Arhitektura - Interior Photography, Interior Design, BalconyZemlja Earth Apartment / Projekt V Arhitektura - More Images+ 18
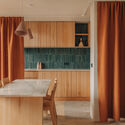
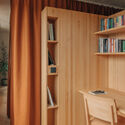
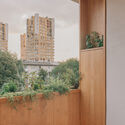
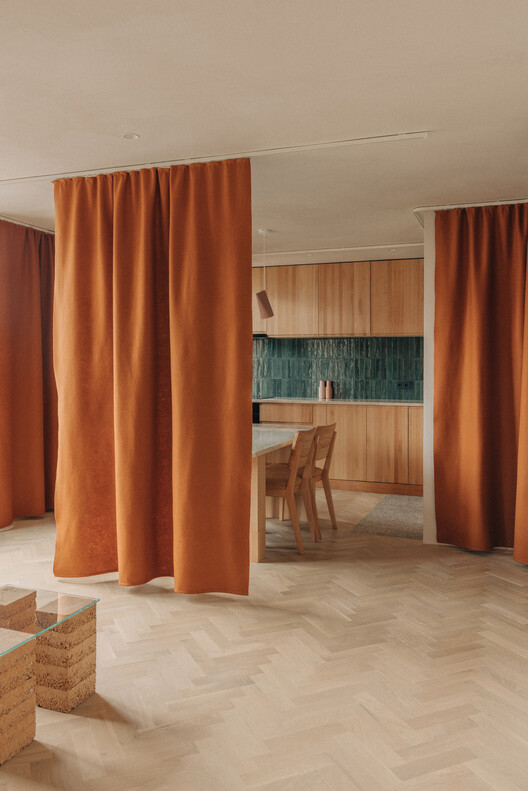
  • Area Area of this architecture project Area:  50
  • Year Completion year of this architecture project Year:  2023
  • Manufacturers Brands with products used in this architecture project
    Manufacturers:  Claytec, Kontinental, Moebe

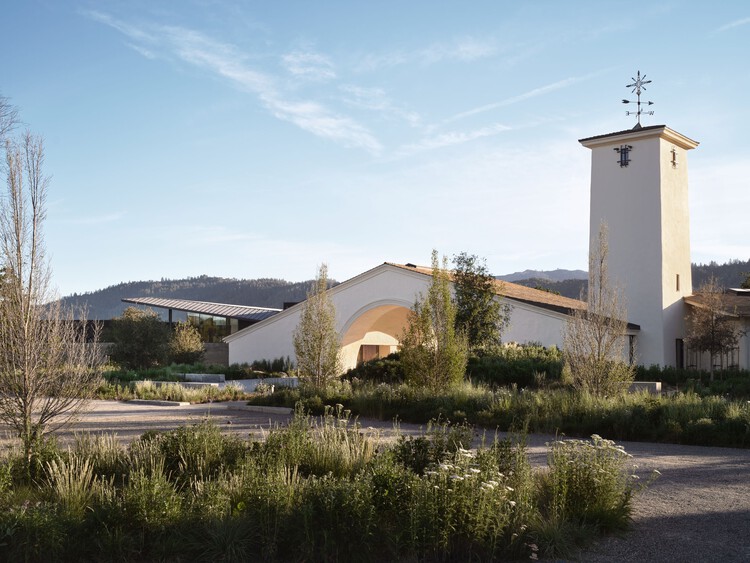
Robert Mondavi Winery Transformation / Aidlin Darling Design

Robert Mondavi Winery Transformation / Aidlin Darling Design - RenovationRobert Mondavi Winery Transformation / Aidlin Darling Design - Interior Photography, RenovationRobert Mondavi Winery Transformation / Aidlin Darling Design - RenovationRobert Mondavi Winery Transformation / Aidlin Darling Design - RenovationRobert Mondavi Winery Transformation / Aidlin Darling Design - More Images+ 38
You've started following your first account!

Did you know?

You'll now receive updates based on what you follow! Personalize your stream and start following your favorite authors, offices and users.