Casa G / Sommet

Casa G / Sommet - Exterior Photography, Windows, FacadeCasa G / Sommet - Image 3 of 39Casa G / Sommet - Interior Photography, Kitchen, Countertop, Table, ChairCasa G / Sommet - Exterior Photography, FacadeCasa G / Sommet - More Images+ 34

Santa Cruz de la Sierra, Bolivia
  • Architects: Sommet
  • Area Area of this architecture project Area:  495
  • Year Completion year of this architecture project Year:  2023
  • Photographs
    Photographs:Paul Renaud
  • Manufacturers Brands with products used in this architecture project
    Manufacturers:  Knauf, Kohler, AERMEC, Cortizo, Kallista
  • Lead Architects: Sebastián Fernández de Córdova, Mariano Donoso, Erika Peinado, María Inés El-Hage.
  • Category: Houses
  • Work Management: Cristhian Raul Balladares
  • Structure: Fernando Aragón
  • Hydrosanitary: Federico Ferrufino
  • Electric: Reynaldo Cabrera
  • Climatic Design: Termoelect
  • City: Santa Cruz de la Sierra
  • Country: Bolivia
More SpecsLess Specs
Casa G / Sommet - Image 8 of 39
© Paul Renaud

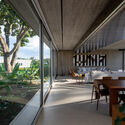
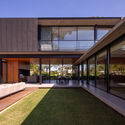
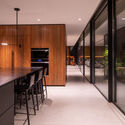
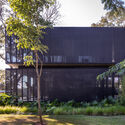
Text description provided by the architects. Located on a corner lot, the project “Casa G” stands out conceptually for its clear formal reading, where the structure itself becomes the protagonist, highlighting the balance between metallic elements and concrete surfaces. The steel beams and columns are articulated in a symphony of pure lines that support the concrete slabs, allowing the design to acquire a visual lightness despite the robustness of the materials used, creating a visual interplay that emphasizes the horizontality of the whole.

Content Loader

Project gallery

See allShow less
About this office
Cite: "Casa G / Sommet" [Casa G / Sommet] 06 Jul 2026. ArchDaily. Accessed . <https://www.archdaily.com/1022691/casa-g-sommet> ISSN 0719-8884
© Paul Renaud

G住宅 / Sommet

You've started following your first account!

Did you know?

You'll now receive updates based on what you follow! Personalize your stream and start following your favorite authors, offices and users.