DS House / Fpoles Arquitetos

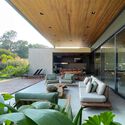
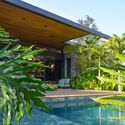
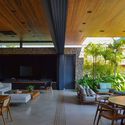
DS House / Fpoles Arquitetos - Exterior Photography, Garden, Concrete, Courtyard, PatioDS House / Fpoles Arquitetos - Interior Photography, Living Room, Wood, Patio, CourtyardDS House / Fpoles Arquitetos - Exterior Photography, Garden, CourtyardDS House / Fpoles Arquitetos - Interior Photography, Dining room, Wood, Patio, CourtyardDS House / Fpoles Arquitetos - More Images+ 26

Araçoiaba da Serra, Brazil
  • Architects: Fpoles Arquitetos
  • Area Area of this architecture project Area:  5382 ft²
  • Year Completion year of this architecture project Year:  2024
  • Photographs
    Photographs:Mariana Bastos
  • Manufacturers Brands with products used in this architecture project
    Manufacturers:  Portobello, kitchens
  • Lead Architect: Fernando Poles
  • Category: Houses
  • Technical And Executive Consulting: Tiago Martins
  • Development: Equipe F:Poles
  • Automation: Foneplan
  • Landscaping: Jardim Bossa, Flora Morumby
  • City: Araçoiaba da Serra
  • Country: Brazil
More SpecsLess Specs
DS House / Fpoles Arquitetos - Image 6 of 31
© Mariana Bastos

Text description provided by the architects. Located in the countryside of São Paulo, in the city of Araçoiaba da Serra, the DS Residence project began with an analysis of the plot where it would be built. This lot, measuring approximately 1,450 square meters, has an unconventional shape resembling a scalene triangle, with two narrower ends and a more generous central area.

Content Loader

Project gallery

See allShow less
About this office
Cite: "DS House / Fpoles Arquitetos" [Residência DS / Fpoles Arquitetos] 05 Jul 2026. ArchDaily. Accessed . <https://www.archdaily.com/1024681/ds-house-fpoles-arquitetos> ISSN 0719-8884
© Mariana Bastos

DS住宅 / Fpoles Arquitetos

You've started following your first account!

Did you know?

You'll now receive updates based on what you follow! Personalize your stream and start following your favorite authors, offices and users.