



-
Architects: Studio MG2
- Area: 7061 ft²
- Year: 2022
-
Photographs:Bia Nauiack, Studio MG2
-
Manufacturers: FAKRO, Tramontina
-
Lead Architect: Rafael Gimenez Gonçalves

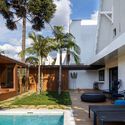
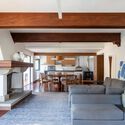
Text description provided by the architects. The residence, designed in the 1980s by Ayrton Lolô Cornelsen, an icon of Modernist Architecture from Paraná, was commissioned by a family fascinated by Swiss chalets after a trip to Europe. Decades later, in a post-pandemic context that transformed family habits, the house required revitalization to meet the needs of a family with six children. The challenge involved restoring the structure, adapting the flows, and expanding the spaces while preserving original elements and integrating new functionalities.


