


Belamar Complexo / Ventura + Partners

Belamar Complexo / Ventura + Partners - Exterior Photography, Arch, Concrete, Arcade, ColumnBelamar Complexo / Ventura + Partners - Interior Photography, Kitchen, WoodBelamar Complexo / Ventura + Partners - Image 4 of 30Belamar Complexo / Ventura + Partners - Exterior Photography, Aerial View Photography, CityscapeBelamar Complexo / Ventura + Partners - More Images+ 25

  • Project Director: Amanda maria
  • Construction: Castro Group
  • Structural Engineering: Profijecto
  • Thermal Gas And Mechanical: EMTEP-Engineering Consultants, Lda.
  • Acoustics: Ponte Urbana
  • Fire Safety: Doufer
  • Electrical Engineering: EMTEP-Engineering Consultants, Lda.
  • Country: Portugal
More SpecsLess Specs
Belamar Complexo / Ventura + Partners - Exterior Photography, Arch, Concrete, Arcade, Column
© António Teixeira

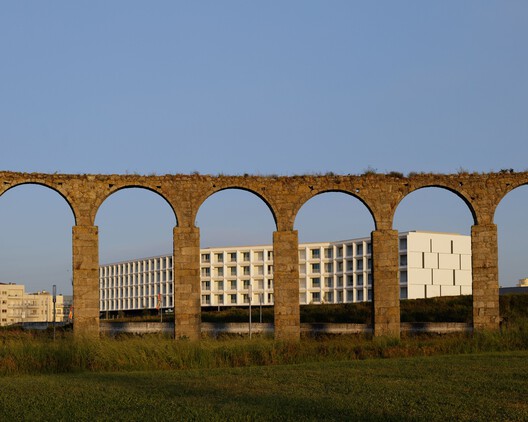

Text description provided by the architects. BELAMAR COMPLEXO is a multi-service development that aims to revitalize the block that once housed the old canning factory of the same name, with the intention of improving and boosting one of the main entrance areas to Vila do Conde, a coastal town just 30 minutes from the city of Porto. Key features of this new block include the modularity within a single architectural gesture and the fluidity of access and pathways, which take advantage of and enhance the site's slope.

Content Loader

Project gallery

See allShow less
About this office
Cite: "Belamar Complexo / Ventura + Partners" [Belamar Complexo / Ventura + Partners] 05 Jul 2026. ArchDaily. Accessed . <https://www.archdaily.com/1025085/belamar-complexo-ventura-plus-partners> ISSN 0719-8884
© António Teixeira

Belamar 综合体 / Ventura + Partners

You've started following your first account!

Did you know?

You'll now receive updates based on what you follow! Personalize your stream and start following your favorite authors, offices and users.