LANDARE / Arista Cero

LANDARE / Arista Cero - Exterior PhotographyLANDARE / Arista Cero - Image 3 of 23LANDARE / Arista Cero - Interior PhotographyLANDARE / Arista Cero - Interior Photography, Stairs, Balcony, HandrailLANDARE / Arista Cero - More Images+ 18

Merida, Mexico
  • Architects: Arista Cero
  • Area Area of this architecture project Area:  2557
  • Year Completion year of this architecture project Year:  2023
  • Photographs
    Photographs:Tamara Uribe
  • Manufacturers Brands with products used in this architecture project
    Manufacturers:  AutoDesk, Comex, Helvex, Interceramic, Tecnolite
  • Lead Architects: Mario Gonzalez, André Borges y Claudia Aguilar.
  • Category: Housing
  • Structural Engineering: Ing. Mauricio Ponce
  • Civil Works: Ing. Antonio Zumarraga
  • Electrical And Sanitary Installations: CM ingenieria estructural
  • Branding: Puro Diseño
  • Landscape: Everis Garden + care
  • City: Merida
  • Country: Mexico
More SpecsLess Specs
LANDARE / Arista Cero - Exterior Photography, Balcony
© Tamara Uribe

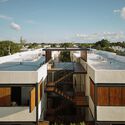
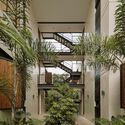
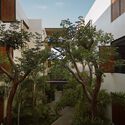
Text description provided by the architects. LANDARE is an apartment complex located in the northern part of Mérida, Yucatán, Mexico. The project stems from the pursuit of a balance between urban living and nature. Situated in a predominantly commercial area, the site lacks green spaces. LANDARE comprises 30 apartments and 1 viewpoint, distributed across 6 vertical volumes of 3 levels each. The design prioritizes impacting less than half of the land to maximize forestation in social areas.

Content Loader

Project gallery

See allShow less
About this office
Cite: "LANDARE / Arista Cero" [LANDARE / Arista Cero] 06 Jul 2026. ArchDaily. Accessed . <https://www.archdaily.com/1025683/landare-arista-cero> ISSN 0719-8884
© Tamara Uribe

LANDARE / Arista Cero

You've started following your first account!

Did you know?

You'll now receive updates based on what you follow! Personalize your stream and start following your favorite authors, offices and users.