
Lar Ricardo / StudioVA Arquitetos

Lar Ricardo / StudioVA Arquitetos - Interior Photography, Wood, Table, Lighting, ChairLar Ricardo / StudioVA Arquitetos - Image 3 of 19Lar Ricardo / StudioVA Arquitetos - Interior Photography, Kitchen, Wood, Countertop, Lighting, Table, ChairLar Ricardo / StudioVA Arquitetos - Image 7 of 19Lar Ricardo / StudioVA Arquitetos - More Images+ 14

São Paulo, Brazil
More SpecsLess Specs
Lar Ricardo / StudioVA Arquitetos - Interior Photography, Wood, Table, Lighting, Chair
© João Paulo Prado

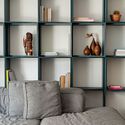
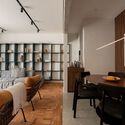
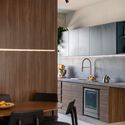
Text description provided by the architects. Bringing urban aesthetics indoors, creating integrated spaces ideal for hosting friends and family, were the guidelines defined by the owner of this 120-square-meter apartment, located in São Paulo. These premises guided the interventions of architect Vinicius Almeida, principal architect at Brazilian firm StudioVA Arquitetos. For the homeowner, a young single man who spends much of his time traveling for work, the primary goal was to create a home that would serve as an anchor amidst his constant comings and goings—a refuge where he could truly settle and put down roots.

Content Loader

Project gallery

See allShow less
About this office
Cite: "Lar Ricardo / StudioVA Arquitetos" [Lar Ricardo / StudioVA Arquitetos] 06 Jul 2026. ArchDaily. Accessed . <https://www.archdaily.com/1025998/lar-ricardo-studiova-arquitetos> ISSN 0719-8884

You've started following your first account!

Did you know?

You'll now receive updates based on what you follow! Personalize your stream and start following your favorite authors, offices and users.