
-
Architects: Mário Alves arquiteto
- Area: 6250 m²
- Year: 2021
-
Photographs:Ivo Tavares Studio
-
Manufacturers: Sanindusa
-
Lead Architect: Mário Alves

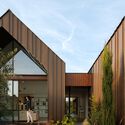
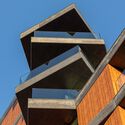
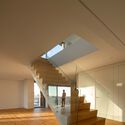
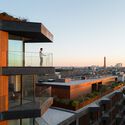
Text description provided by the architects. The project is based on meeting a specific collective housing program. Inserted in a subdivision located in the new area of the city of Aveiro, the land is located on a corner, where a construction line will close. As such, the project idea is based on continuing the predominant lines of the adjacent building (since it is by the same author but from different times)