Club Costas / Nicolás Campodonico

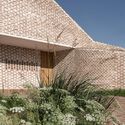
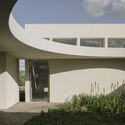
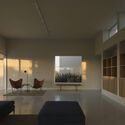
Club Costas / Nicolás Campodonico - Image 2 of 39Club Costas / Nicolás Campodonico - Exterior PhotographyClub Costas / Nicolás Campodonico - Interior Photography, Living Room, Wood, LightingClub Costas / Nicolás Campodonico - Interior Photography, Wood, Lighting, Chair, GlassClub Costas / Nicolás Campodonico - More Images+ 34

  • Area Area of this architecture project Area:  498
  • Year Completion year of this architecture project Year:  2022
  • Photographs
    Photographs:Federico Cairoli
  • Lead Architect: Nicolás Campodonico
  • Project Management: Violeta Magariños
  • Design Team: Mariana Peirano, Julián Rosenfeld, Mariano Sorti
  • Structural Design: Claudio De Caroli
  • Landscape Design: Charly Elder
  • Interior Design: BORGHESE
  • Green Energy: Nicolás Warren
  • Construction: INARCO Diego Travaglini
  • City: Buenos Aires
  • Country: Argentina
More SpecsLess Specs
Club Costas / Nicolás Campodonico - Exterior Photography, Concrete, Courtyard
© Federico Cairoli

Text description provided by the architects. Club Costas project seeks to satisfy social, recreational and sporting needs for the local community of Puerto’s, Escobar. The program includes two different spaces for social use: a living room and a multipurpose room; both can be used with a certain amount of flexibility. In addition, the project has a dressing room, a storage room and restrooms.

Content Loader

Project gallery

See allShow less
About this office
Cite: "Club Costas / Nicolás Campodonico" [Club Costas / Nicolás Campodonico] 06 Jul 2026. ArchDaily. Accessed . <https://www.archdaily.com/1026408/club-costas-nicolas-campodonico> ISSN 0719-8884
© Federico Cairoli

Costas 俱乐部 / Nicolás Campodonico

You've started following your first account!

Did you know?

You'll now receive updates based on what you follow! Personalize your stream and start following your favorite authors, offices and users.