


-
Architects: MUKA Arquitectura
- Area: 244 m²
- Year: 2024
-
Photographs:Adrià Goula
-
Lead Architects: Moisés Royo Márquez, Jesús Bermejo López, Crisóstomo Paez Ferrer, Helena Medina

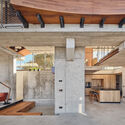
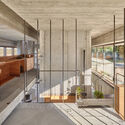
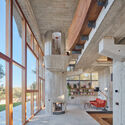
Text description provided by the architects. Two oak trees, a sheet of water and the horizon are the pre-existing elements in this plot, which influence the position and formal configuration of the house. The presence of this vegetation in the foreground, and the Pedrezuela Reservoir in the background, forces the house's floor plan to adjust its geometry to these elements, offering two responses: towards the south façade, where the compressed access at a single height makes a gentler, more continuous turn. The north façade, on the other hand, offers a double-height glazed area where the oak forces the straight line to bend at a point, pushing the building towards the interior. In a way, the construction manifests its subordination to nature by offering a reading of what was there before, and what came after, through these small, intentional gestures.


