
CS House / WALAA + Jorge Gonzalez

CS House / WALAA + Jorge Gonzalez - Exterior PhotographyCS House / WALAA + Jorge Gonzalez - Exterior Photography, ConcreteCS House / WALAA + Jorge Gonzalez - Interior Photography, Living Room, DoorCS House / WALAA + Jorge Gonzalez - Image 5 of 28CS House / WALAA + Jorge Gonzalez - More Images+ 23

Agueda, Portugal
  • Architects: Jorge Gonzalez, WALAA
  • Area Area of this architecture project Area:  400
  • Year Completion year of this architecture project Year:  2024
  • Photographs
    Photographs:Ivo Tavares Studio
  • Manufacturers Brands with products used in this architecture project
    Manufacturers:  Margres, Oli, Revigres, Velux, Viroc
  • Lead Architect: Nuno Lobo, Jiangtong Wang
  • Category: Houses
  • Engineering: Luis Quintal – Engenharia, Lda
  • City: Agueda
  • Country: Portugal
More SpecsLess Specs
CS House / WALAA + Jorge Gonzalez - Image 5 of 28
© Ivo Tavares Studio

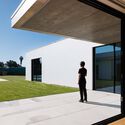
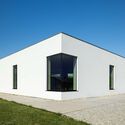
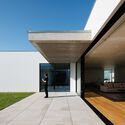
Text description provided by the architects. The CS House, a residence for a young family, on a triangular site, with a clear program, was an exercise to push a series of concepts and ideas into place. It became, above all, a project that synthetizes, with a rational approach, the way people inhabit a family dwelling during daily events of their lives.

Content Loader

Project gallery

See allShow less
About this office
Cite: "CS House / WALAA + Jorge Gonzalez" [Casa CS / WALAA + Jorge Gonzalez] 06 Jul 2026. ArchDaily. Accessed . <https://www.archdaily.com/1026505/cs-house-walaa-plus-jorge-gonzalez> ISSN 0719-8884
© Ivo Tavares Studio

CS 住宅 / WALAA + Jorge Gonzalez

You've started following your first account!

Did you know?

You'll now receive updates based on what you follow! Personalize your stream and start following your favorite authors, offices and users.