Coolinas House / Rocana

Coolinas House / Rocana - Exterior Photography, GardenCoolinas House / Rocana - Image 3 of 21Coolinas House / Rocana - Interior Photography, Dining room, ChairCoolinas House / Rocana - Interior Photography, Wood, Lighting, Glass, Chair, BeamCoolinas House / Rocana - More Images+ 16

  • Architects: Rocana
  • Area Area of this architecture project Area:  1378 ft²
  • Year Completion year of this architecture project Year:  2024
  • Photographs
    Photographs:Lorena Darquea
  • Manufacturers Brands with products used in this architecture project
    Manufacturers:  Helvex, Interceramic
  • Lead Architect: Oscar Flores Ibarra
  • Category: Houses
  • Design: Oscar Flores Ibarra, Esteban Aceves Vazquez
  • Country: Mexico
More SpecsLess Specs
Coolinas House / Rocana - Image 3 of 21
© Lorena Darquea


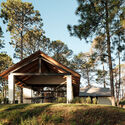
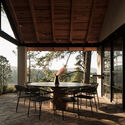
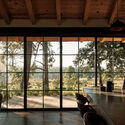
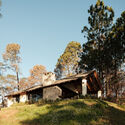
Text description provided by the architects. Casa Coolinas is located near the “Pueblo Mágico of Tapalpa”, nestled within a forest in a secluded area away from any settlements. This cabin stands as a refuge to seek a harmonious connection with nature. Strategically placed on the main hill, right at the edge of the pine tree line, the house maximizes solar orientation and the mild temperatures of the forest, creating a comfortable and energy-efficient environment. Its privileged location also allows for exceptional panoramic views of the Nevado de Colima, establishing a constant dialogue between the built space and the surrounding landscape.

Content Loader

Project gallery

See allShow less
About this office
Cite: "Coolinas House / Rocana" [Casa Coolinas / Rocana] 06 Jul 2026. ArchDaily. Accessed . <https://www.archdaily.com/1026815/coolinas-house-rocana> ISSN 0719-8884
© Lorena Darquea

Coolinas 住宅 / Rocana

You've started following your first account!

Did you know?

You'll now receive updates based on what you follow! Personalize your stream and start following your favorite authors, offices and users.