Los Raulies House / Estudio Diagonal

Los Raulies House / Estudio Diagonal - Exterior PhotographyLos Raulies House / Estudio Diagonal - Exterior PhotographyLos Raulies House / Estudio Diagonal - Interior PhotographyLos Raulies House / Estudio Diagonal - Interior Photography, Stairs, Wood, HandrailLos Raulies House / Estudio Diagonal - More Images+ 18

Valdivia, Chile
More SpecsLess Specs
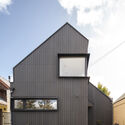
Los Raulies House / Estudio Diagonal - Exterior Photography
© Nicolás Saieh

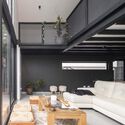
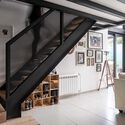
Text description provided by the architects. I. Commission. A young couple living in a residential area of Valdivia finds themselves in need of a more "spacious, open, and well-lit" home that simultaneously reflects their individual interests and accommodates their lifestyle. Under this premise, two options were evaluated. The first involved selling their current property and purchasing a plot outside the urban radius, where they could build a house that meets their expectations. The second option was to stay in their current two-story, 90 m² house but adapt it to the style and spatiality they desire, while also differentiating it from the neighboring buildings. Ultimately, they chose the latter option.

Content Loader

Project gallery

See allShow less
About this office
Cite: "Los Raulies House / Estudio Diagonal" [Casa Los Raulíes / Estudio Diagonal] 06 Jul 2026. ArchDaily. Accessed . <https://www.archdaily.com/1027278/los-raulies-house-estudio-diagonal> ISSN 0719-8884
© Nicolás Saieh

Los Raulíes 住宅 / Estudio Diagonal

You've started following your first account!

Did you know?

You'll now receive updates based on what you follow! Personalize your stream and start following your favorite authors, offices and users.