Casa Hudson / Arqtipo

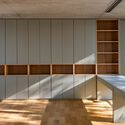
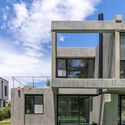
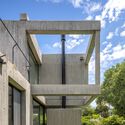
Casa Hudson / Arqtipo - Image 7 of 28Casa Hudson / Arqtipo - Exterior Photography, ConcreteCasa Hudson / Arqtipo - Exterior Photography, ConcreteCasa Hudson / Arqtipo - Interior Photography, ChairCasa Hudson / Arqtipo - More Images+ 23

  • Architects: Arqtipo
  • Area Area of this architecture project Area:  234
  • Year Completion year of this architecture project Year:  2020
  • Photographs
  • Lead Architects: Diego Aceto, Dario Litvinoff, Alejandro Camp
  • Category: Houses
  • Project Director: Lucas Gorroño
  • Structural Design: Pablo Lulkin
  • Country: Argentina
More SpecsLess Specs
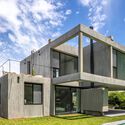
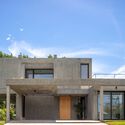
Casa Hudson / Arqtipo - Exterior Photography, Concrete
© Federico Kulekdjian

Text description provided by the architects. Contextualization - In a residential context such as the Hudson Farm Neighborhood, the proposal questions the benefits and contradictions that come into play when deciding to live in this type of urbanization.

Content Loader

Project gallery

See allShow less
About this office
Cite: "Casa Hudson / Arqtipo" [Casa Hudson / Arqtipo] 06 Jul 2026. ArchDaily. Accessed . <https://www.archdaily.com/1027416/casa-hudson-arqtipo> ISSN 0719-8884
© Federico Kulekdjian

哈德逊住宅 / Arqtipo

You've started following your first account!

Did you know?

You'll now receive updates based on what you follow! Personalize your stream and start following your favorite authors, offices and users.