Level Private Gym Academy / stu.dere

Level Private Gym Academy / stu.dere - Interior PhotographyLevel Private Gym Academy / stu.dere - Interior PhotographyLevel Private Gym Academy / stu.dere - Interior Photography, Bathroom, SinkLevel Private Gym Academy / stu.dere - Image 5 of 24Level Private Gym Academy / stu.dere - More Images+ 19

Penafiel, Portugal
  • Architects: stu.dere
  • Area Area of this architecture project Area:  178
  • Year Completion year of this architecture project Year:  2024
  • Photographs
    Photographs:Ivo Tavares Studio
  • Lead Architect: Ulisses Costa
More SpecsLess Specs
Level Private Gym Academy / stu.dere - Image 6 of 24
© Ivo Tavares Studio

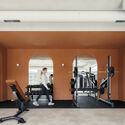
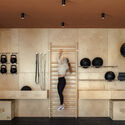
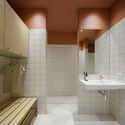
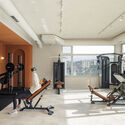
Text description provided by the architects. The main goal of this project was to revitalize an existing training space to optimize its use, creating a functional and aesthetically pleasing environment that meets the modern demands of users seeking increasingly personalized training spaces.

Content Loader

Project gallery

See allShow less
About this office
Cite: "Level Private Gym Academy / stu.dere" [Academia Level Private Gym / stu.dere] 06 Jul 2026. ArchDaily. Accessed . <https://www.archdaily.com/1027762/level-private-gym-academy-stere> ISSN 0719-8884
© Ivo Tavares Studio

Level 私人健身房 / stu.dere

You've started following your first account!

Did you know?

You'll now receive updates based on what you follow! Personalize your stream and start following your favorite authors, offices and users.