DC House / AT Arquitetura

DC House / AT Arquitetura - Exterior Photography, Door, CourtyardDC House / AT Arquitetura - Image 3 of 21DC House / AT Arquitetura - Interior Photography, Wood, Lighting, Glass, Chair, BeamDC House / AT Arquitetura - Interior Photography, Living Room, Wood, Sofa, Table, Lighting, ChairDC House / AT Arquitetura - More Images+ 16

  • Category: Houses
  • Responsible Architects: Mauricio Ceolin, Tarso Carneiro, André Detanico, Daniela Yumi Yoshimoto, Ruy Lunardi Neto, Natalia Luz, Dadja Lovato, Guilherme Groth
  • Structural Project: Studio Bim / Diogo Valls
  • Electric Project: Studio Bim / Diogo Valls
  • Hidraulic Project: Studio Bim / Diogo Valls
  • Program: Single-family residential
  • Country: Brazil
More SpecsLess Specs
DC House / AT Arquitetura - Image 6 of 21
© Alcindo Dedavid Junior

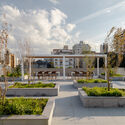
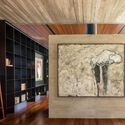
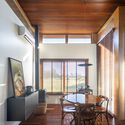
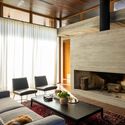
Text description provided by the architects. Located in Uruguaiana, on the border between Brazil and Argentina, Casa DC reflects contemporary rural living. The single-story house stretches across a vast plot of land, where the visual boundaries are defined by the surrounding nature. Inspired by the vernacular architecture of the South, the house incorporates elements that echo the region’s construction traditions while embracing the features and technologies of contemporary architecture.

Content Loader

Project gallery

See allShow less
About this office
Cite: "DC House / AT Arquitetura" [Casa DC / AT Arquitetura] 06 Jul 2026. ArchDaily. Accessed . <https://www.archdaily.com/1028719/dc-house-at-arquitetura> ISSN 0719-8884
© Alcindo Dedavid Junior

DC 住宅 / AT Arquitetura

You've started following your first account!

Did you know?

You'll now receive updates based on what you follow! Personalize your stream and start following your favorite authors, offices and users.