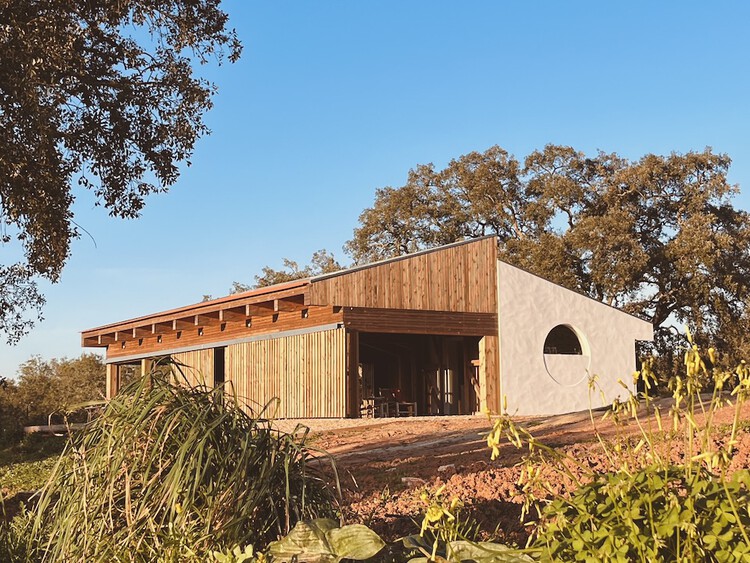
Quinta na Serra / A+Architecture Studio

Quinta na Serra / A+Architecture Studio - Exterior Photography, Wood, Door, DeckQuinta na Serra / A+Architecture Studio - Interior Photography, Kitchen, Wood, Lighting, Countertop, BeamQuinta na Serra / A+Architecture Studio - Image 4 of 26Quinta na Serra / A+Architecture Studio - Image 5 of 26Quinta na Serra / A+Architecture Studio - More Images+ 21

São Lourenço, Portugal
  • Area Area of this architecture project Area:  146
  • Year Completion year of this architecture project Year:  2024
  • Manufacturers Brands with products used in this architecture project
    Manufacturers:  JNF, PC Henderson
  • Lead Architects: Pedro Clarke, Camille Bonneau
More SpecsLess Specs
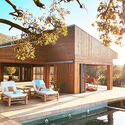
Quinta na Serra / A+Architecture Studio - Exterior Photography, Wood, Door, Deck
Cortesia de A+Architecture Studio

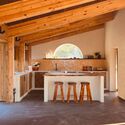
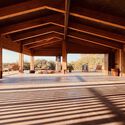
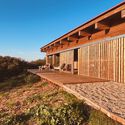
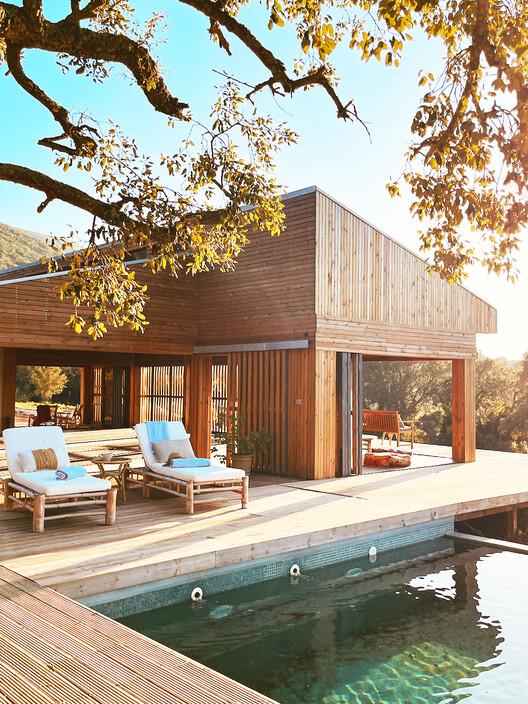
Text description provided by the architects. The Stable is the starting point for the transformative journey of Quinta na Serra. In this project, we repurposed the remnants of an old, ruined sheep stable, carrying out a meticulous redesign that blends modern elements with the essence of traditional Portuguese construction techniques. This process not only preserves the site's history but also reinterprets it for contemporary times.

Content Loader

Project gallery

See allShow less
About this office
Cite: "Quinta na Serra / A+Architecture Studio" [Quinta na Serra / A+Architecture Studio] 06 Jul 2026. ArchDaily. Accessed . <https://www.archdaily.com/1029912/quinta-na-serra-a-plus-architecture-studio> ISSN 0719-8884
Cortesia de A+Architecture Studio

山间庄园 / A+Architecture Studio

You've started following your first account!

Did you know?

You'll now receive updates based on what you follow! Personalize your stream and start following your favorite authors, offices and users.