Vila Catarina Residential Building / MASSLAB

Vila Catarina Residential Building / MASSLAB - Interior Photography, BalconyVila Catarina Residential Building / MASSLAB - Image 3 of 24Vila Catarina Residential Building / MASSLAB - Interior Photography, Wood, Glass, ChairVila Catarina Residential Building / MASSLAB - Interior Photography, BalconyVila Catarina Residential Building / MASSLAB - More Images+ 19

  • Architects: MASSLAB
  • Area Area of this architecture project Area:  2650
  • Year Completion year of this architecture project Year:  2024
  • Photographs
    Photographs:Ivo Tavares Studio
  • Category: Residential
  • Architect/Partner In Charge: Lourenço Menezes Rodrigues
  • Masslab Design Team: Fábio Teixeira Ferreira; Pedro Machado; Marta Vaz
  • Engineering: NCREP
  • Construction: Vitrúvio
  • City: Porto
  • Country: Portugal
More SpecsLess Specs
Vila Catarina Residential Building / MASSLAB - Image 14 of 24
© Ivo Tavares Studio

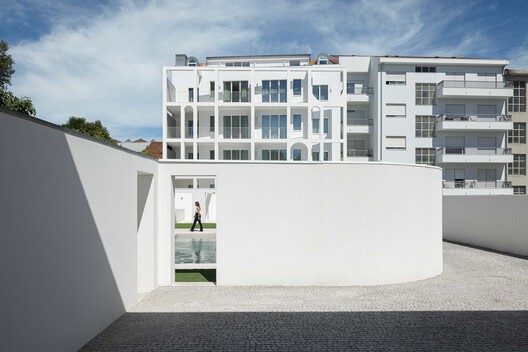
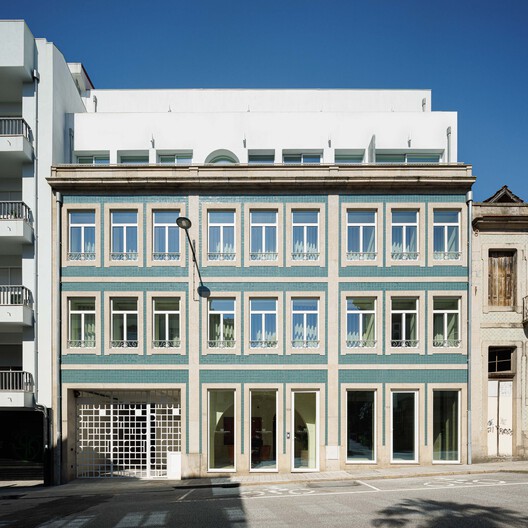
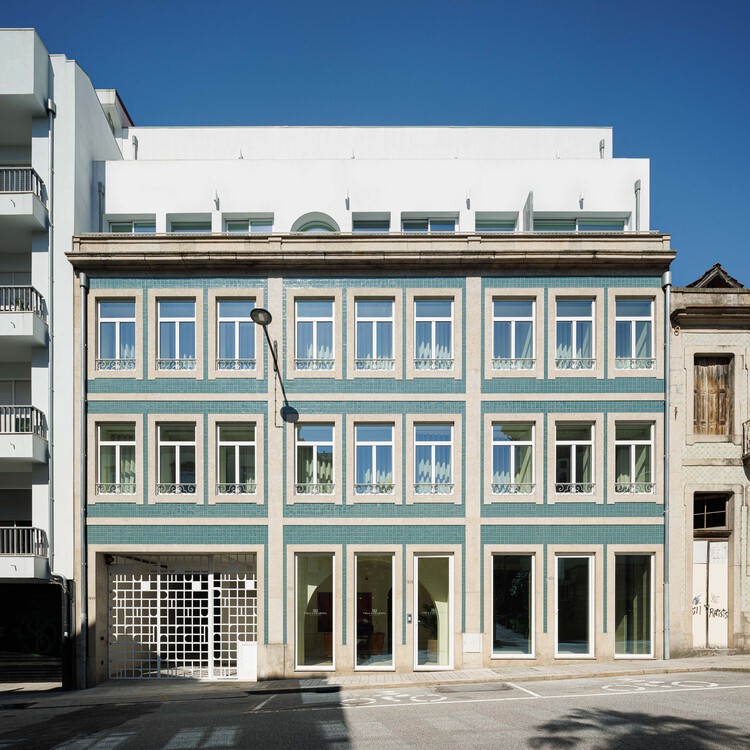
Text description provided by the architects. After over a decade as a Civil Court building, MASSLAB architecture office rescues most of the existing structure and transforms it into a 16 apartment volume, under a playful twist designed with geometrical shapes and vaulted ceilings.

Content Loader

Project gallery

See allShow less
About this office
Cite: "Vila Catarina Residential Building / MASSLAB" [Edifício Residencial Vila Catarina / MASSLAB] 06 Jul 2026. ArchDaily. Accessed . <https://www.archdaily.com/1031347/vila-catarina-residential-building-masslab> ISSN 0719-8884
© Ivo Tavares Studio

Vila Catarina 住宅楼 / MASSLAB

You've started following your first account!

Did you know?

You'll now receive updates based on what you follow! Personalize your stream and start following your favorite authors, offices and users.