Apartamento WT / FJ55 Arquitetos

Apartamento WT / FJ55 Arquitetos - Interior Photography, Table, Wood, Lighting, Shelving, ChairApartamento WT / FJ55 Arquitetos - Interior Photography, Kitchen, Wood, Countertop, ChairApartamento WT / FJ55 Arquitetos - Interior Photography, Living Room, Wood, Table, ChairApartamento WT / FJ55 Arquitetos - Interior Photography, Living Room, Wood, Table, ChairApartamento WT / FJ55 Arquitetos - More Images+ 12

  • Architects: FJ55 Arquitetos
  • Area Area of this architecture project Area:  98
  • Year Completion year of this architecture project Year:  2024
  • Photographs
    Photographs:André Mortatti
  • Lead Architects: Felipe Perez, Jordan Perez
More SpecsLess Specs
Apartamento WT / FJ55 Arquitetos - Interior Photography, Living Room, Wood, Table, Chair
© André Mortatti

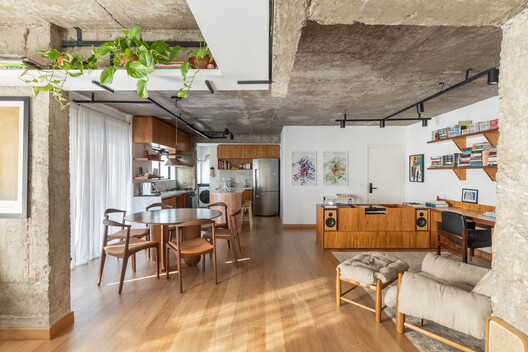
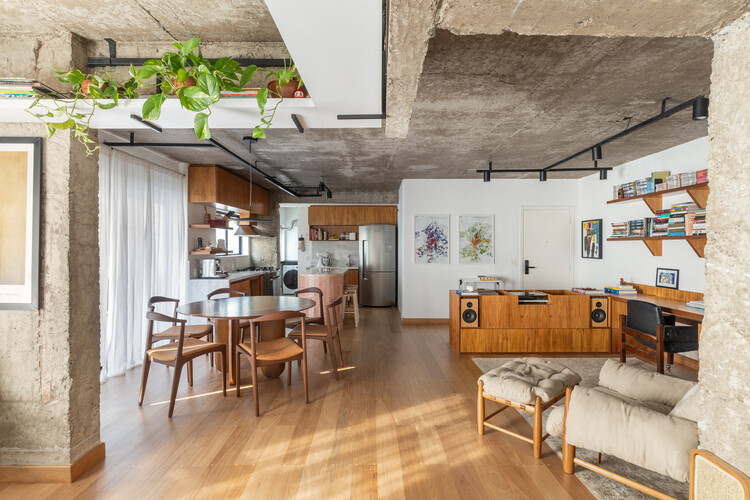
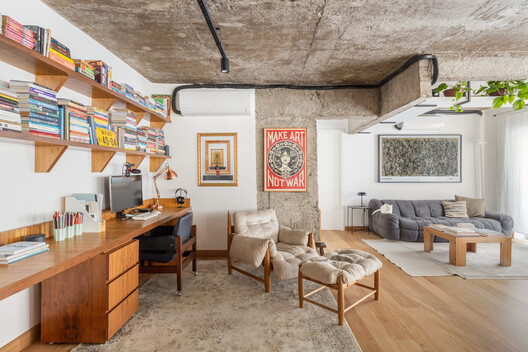
Text description provided by the architects. Since the first visit to the 98-square-meter apartment located in São Paulo, the future owners immediately felt a connection to the history of the place. The exposed concrete structure – with pillars, beams, and raw-finish slabs – revealed the marks of time. However, the outdated infrastructure and rigid layout required a renovation that would balance the preservation of original elements with contemporary needs. To orchestrate the challenge, the homeowners invited architects Felipe and Jordan Perez from Brazilian architecture firm FJ55 Arquitetos.

Content Loader

Project gallery

See allShow less
About this office
Cite: "Apartamento WT / FJ55 Arquitetos" [Apartamento WT / FJ55 Arquitetos] 06 Jul 2026. ArchDaily. Accessed . <https://www.archdaily.com/1032102/apartamento-wt-fj55-arquitetos> ISSN 0719-8884

You've started following your first account!

Did you know?

You'll now receive updates based on what you follow! Personalize your stream and start following your favorite authors, offices and users.