PR House / ME Arquitetura

PR House / ME Arquitetura - Interior Photography, Kitchen, Wood, Lighting, Countertop, ChairPR House / ME Arquitetura - Image 3 of 35PR House / ME Arquitetura - Interior Photography, Kitchen, WoodPR House / ME Arquitetura - Interior Photography, Dining room, Wood, Table, ChairPR House / ME Arquitetura - More Images+ 30

More SpecsLess Specs
PR House / ME Arquitetura - Exterior Photography, Door, Balcony, Patio, Courtyard
© Larisa Sad - Urban Sadness

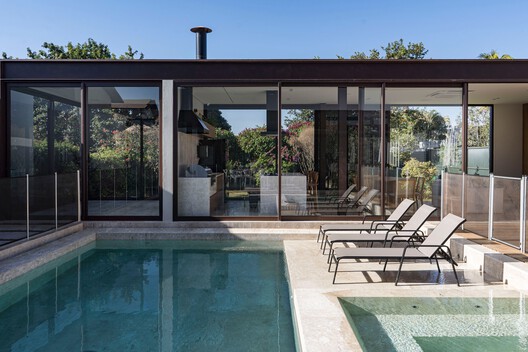
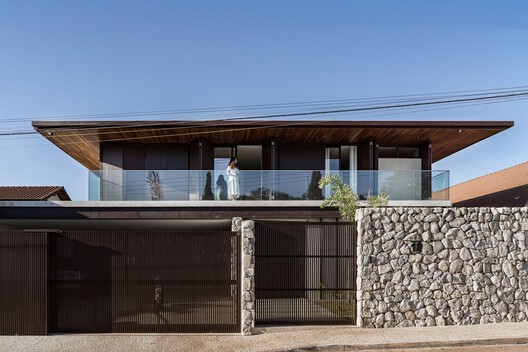
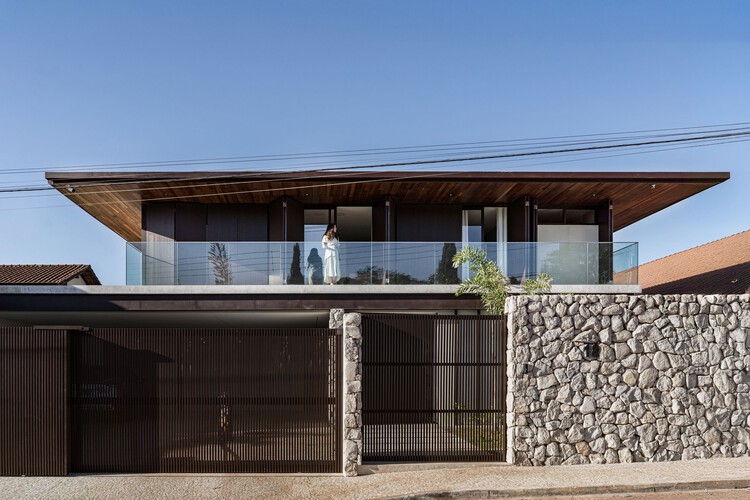
Text description provided by the architects. CASA PR was designed in Brasília for a young family, seeking to create a welcoming environment where they could begin their life journey. The project has a neutral palette, with Brazilian travertine, white and natural stone walls, corten steel structure, ipê parquet flooring, and a wood ceiling. The natural materials, are resilient, long-lasting and ensure a comfortable aesthetic.

Content Loader

Project gallery

See allShow less
About this office
Cite: "PR House / ME Arquitetura" [Casa PR / ME Arquitetura] 06 Jul 2026. ArchDaily. Accessed . <https://www.archdaily.com/1033219/pr-house-me-arquitetura> ISSN 0719-8884
© Larisa Sad -  Urban Sadness

PR 住宅 / ME Arquitetura

You've started following your first account!

Did you know?

You'll now receive updates based on what you follow! Personalize your stream and start following your favorite authors, offices and users.