-
Architects: NPS Arquitectos
- Area: 254 m²
- Year: 2022
-
Photographs:Cunha Pimentel
-
Lead Architects: Rui Neto, Sérgio Silva
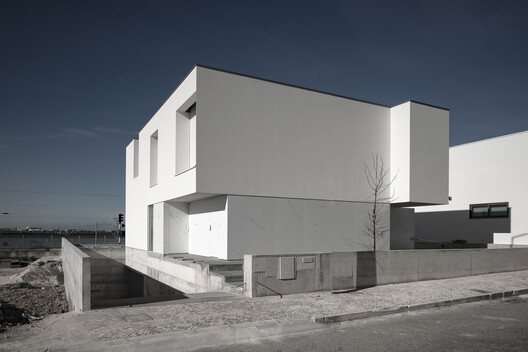
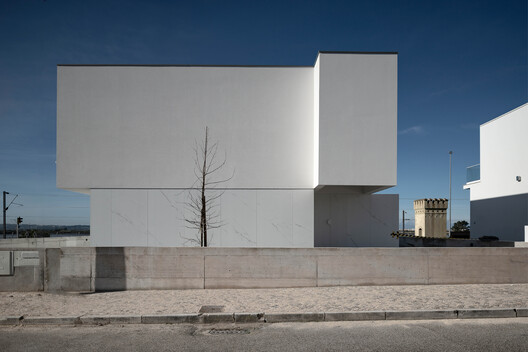
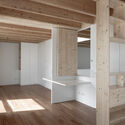
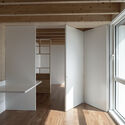
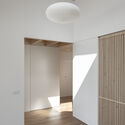
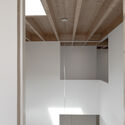
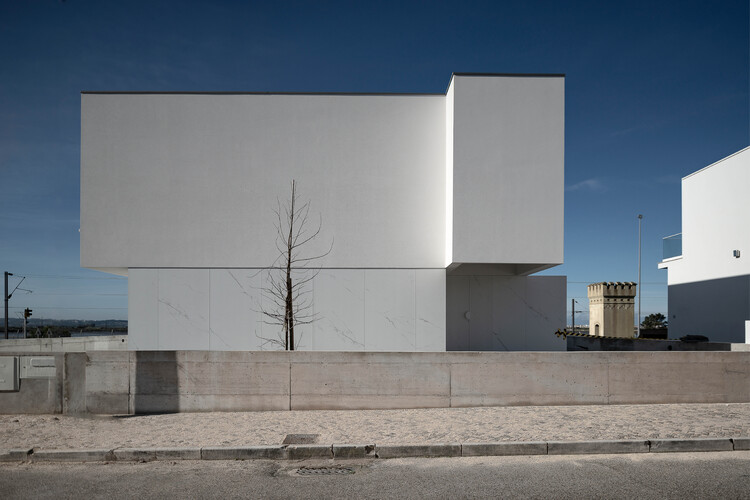
Text description provided by the architects. The intention was to create a volume with a series of subtractions that would either cause perforations to the outside or highlight internal relationships defining hierarchies - different levels of intimacy. Almost axially, closer to the north side where it is flanked by a staircase, a large subtraction emerges, a covered ‘patio’, with an orthogonal design that makes all the spaces of the house pour into it, in a dynamic game of opening and closing and, above all, of light and shadow. These internal elevations are a determining theme of this project, not only because of their openings and the communications they favor, but also because of what they enclose, shielding the gaze from spaces that might contain greater privacy.


