



-
Architects: Bravo
- Area: 431 ft²
- Year: 2025
-
Photographs:Carlos Molina
-
Lead Architects: Rodrigo Bravo
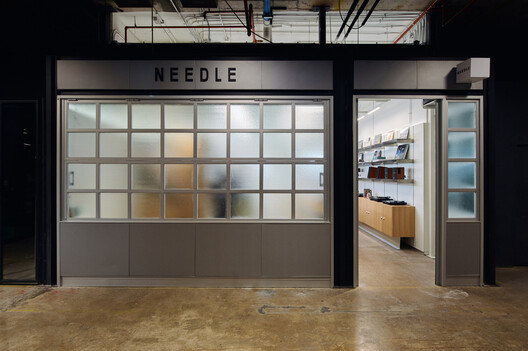
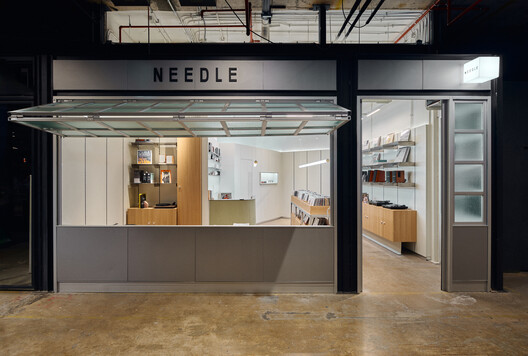
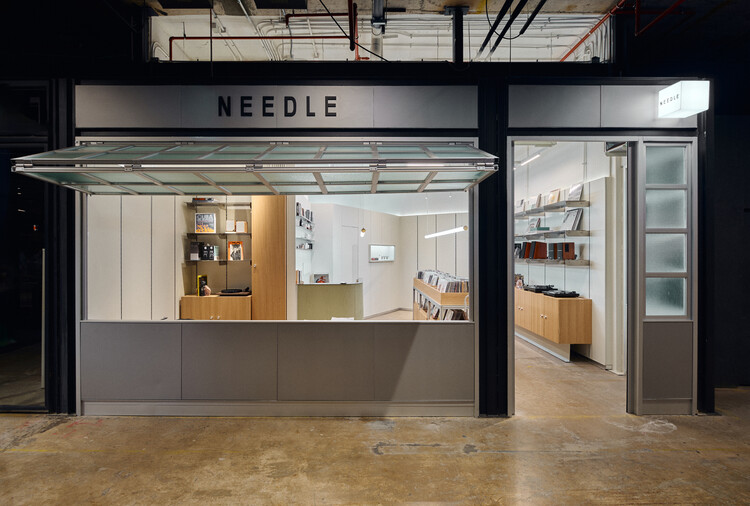
Text description provided by the architects. For this project, our studio articulated the idea of understanding the shop as a large-scale system, composed of identifiable parts and components that span both architectural and furniture scales. This system is responsible for accommodating all the essential functions of the space: display, storage, and the day-to-day operational dynamics. The approach was conceived through a flexible and adaptable lens, enabling modifications, scalability, or future adjustments in response to evolving needs throughout the project's lifespan.