FP Residence / Estúdio Cacau

FP Residence / Estúdio Cacau - Exterior Photography, BalconyFP Residence / Estúdio Cacau - Interior Photography, Wood, Lighting, Table, ChairFP Residence / Estúdio Cacau - Interior Photography, Bedroom, Bed, ShelvingFP Residence / Estúdio Cacau - Interior Photography, Wood, Table, ChairFP Residence / Estúdio Cacau - More Images+ 29

  • Architects: Estúdio Cacau
  • Area Area of this architecture project Area:  242
  • Year Completion year of this architecture project Year:  2021
  • Photographs
    Photographs:Joana França
  • Lead Architect: Manuela Rampazzo, Prisca Odermatt
More SpecsLess Specs
FP Residence / Estúdio Cacau - Exterior Photography, Concrete, Balcony
© Joana França

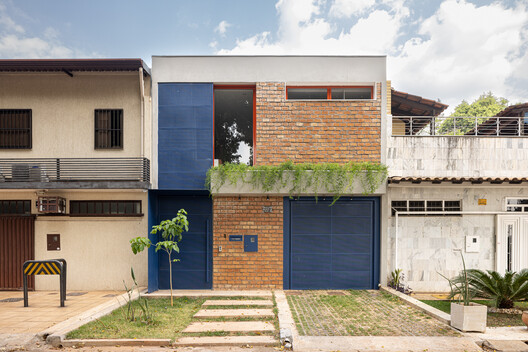
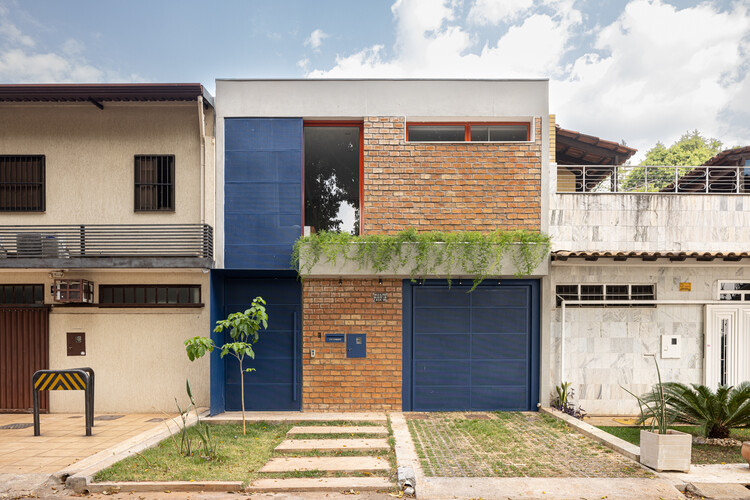
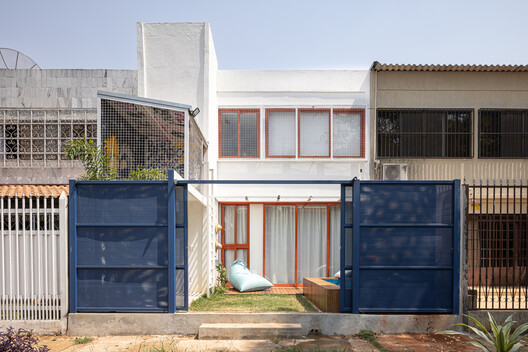
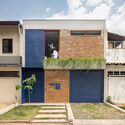
Text description provided by the architects. This project consists of a complete renovation of a 1970s house located in the iconic W3 South district of Brasília. The residence was chosen as the new home for a family of four — a couple, their two children, and two cats. The main challenge for Estúdio Cacau was to transform the original house — dark, segmented, and poorly ventilated — into a bright, open, integrated space full of life.

Content Loader

Project gallery

See allShow less
About this office
Cite: "FP Residence / Estúdio Cacau" [Casa FP / Estúdio Cacau] 06 Jul 2026. ArchDaily. Accessed . <https://www.archdaily.com/1034801/fp-residence-estudio-cacau> ISSN 0719-8884
© Joana França

FP 住宅 / Estúdio Cacau

You've started following your first account!

Did you know?

You'll now receive updates based on what you follow! Personalize your stream and start following your favorite authors, offices and users.