Casa Diogenes / DalArqui

Casa Diogenes / DalArqui - Interior Photography, Dining room, Wood, Table, Chair, LightingCasa Diogenes / DalArqui - Interior Photography, Dining room, Wood, Lighting, Table, ChairCasa Diogenes / DalArqui - Interior Photography, Living Room, Wood, Table, Lighting, ChairCasa Diogenes / DalArqui - Interior Photography, Wood, Table, Chair, LightingCasa Diogenes / DalArqui - More Images+ 24

  • Architects: DalArqui
  • Area Area of this architecture project Area:  510
  • Year Completion year of this architecture project Year:  2024
  • Photographs
    Photographs:Leila Viegas
  • Manufacturers Brands with products used in this architecture project
    Manufacturers:  REKA
  • Lead Architect: Ana Flavia Dal Fabbro
  • Category: Houses
  • Executive Project: Bruna Borges
  • Construction Finance: Gabriela Pacini
  • Differential: Eduardo Parada, Paula Vilas Boas
  • Biomalab: Isabel Zaidan
  • Country: Brazil
More SpecsLess Specs
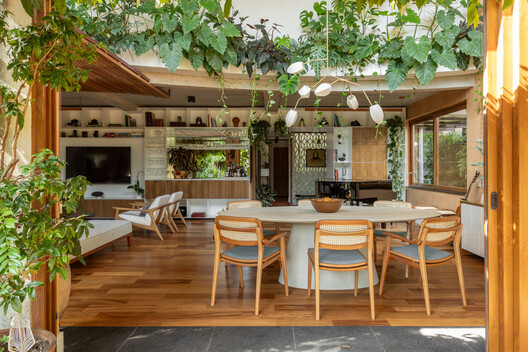
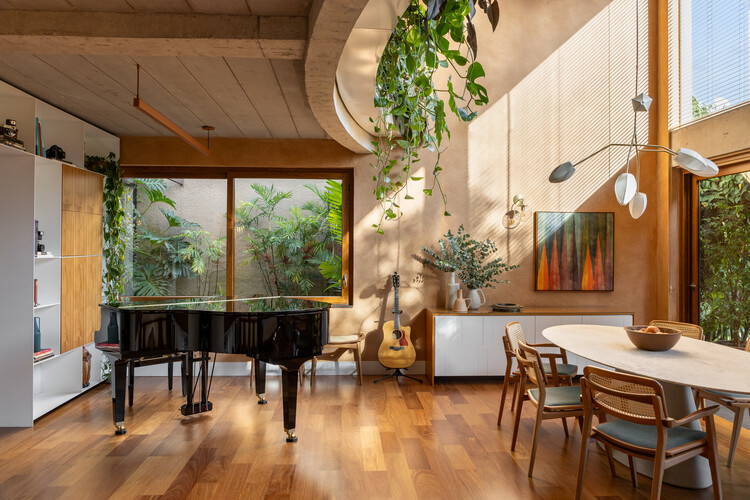
Casa Diogenes / DalArqui - Interior Photography, Dining room, Wood, Table, Chair, Lighting
© Leila Viegas

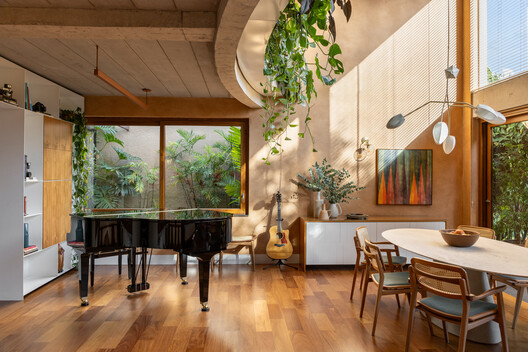
Text description provided by the architects. The Casa Diógenes project was developed in two stages, beginning with the outdoor area. The client came to us with an initial challenge: defining the best location for a new swimming pool. From this need arose the opportunity to redesign the entire exterior, creating an environment that enhances social interaction and contact with nature.

Content Loader

Project gallery

See allShow less
About this office
Cite: "Casa Diogenes / DalArqui" [Casa Diógenes / DalArqui] 06 Jul 2026. ArchDaily. Accessed . <https://www.archdaily.com/1034847/casa-diogenes-dalarqui> ISSN 0719-8884
© Leila Viegas

迪奥吉尼斯住宅 / DalArqui

You've started following your first account!

Did you know?

You'll now receive updates based on what you follow! Personalize your stream and start following your favorite authors, offices and users.