


-
Architects: Vasco Burnay Arquitectura
- Area: 200 m²
- Year: 2024
-
Photographs:Ivo Tavares Studio
-
Manufacturers: Efapel, Valadares
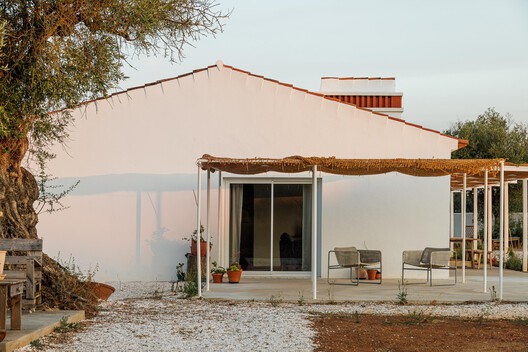
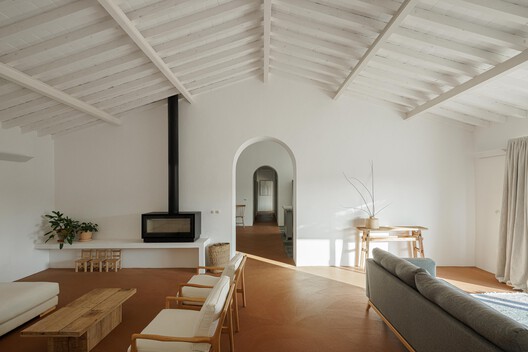
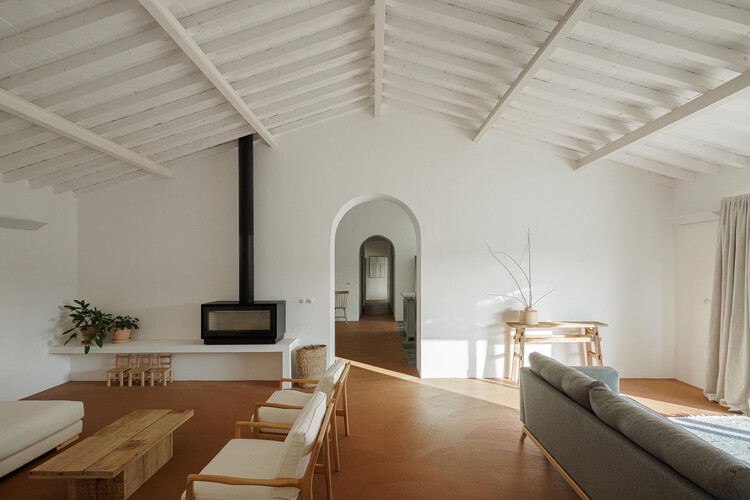
Text description provided by the architects. The intervention is located outside the urban perimeter of Estremoz, thereby situated within a rural landscape characterized by small-scale, scattered buildings. Concerning the existing construction, it may be described as a typical house of the region: rectangular in plan, featuring a gabled roof along the longer axis of the plan, and punctuated by two large chimneys.