
-
Architects: NPS Arquitectos
- Area: 340 m²
- Year: 2021
-
Photographs:Cunha Pimentel
-
Manufacturers: Jansen, BRUMA, Blanco, JNF
-
Lead Architects: Rui Neto, Sérgio Silva
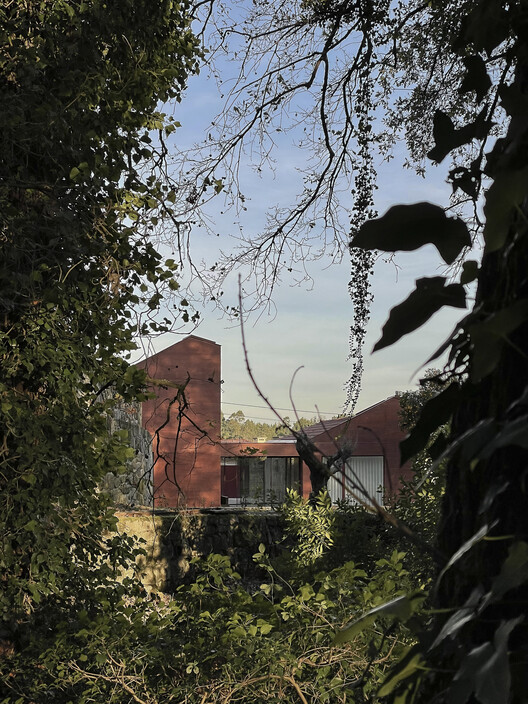
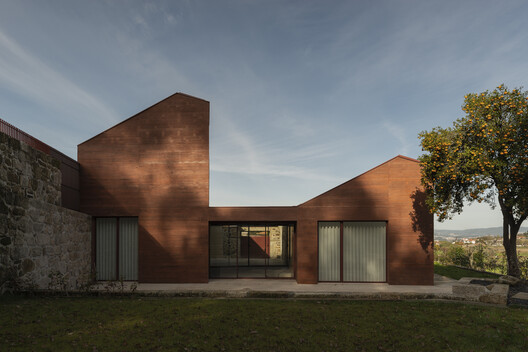
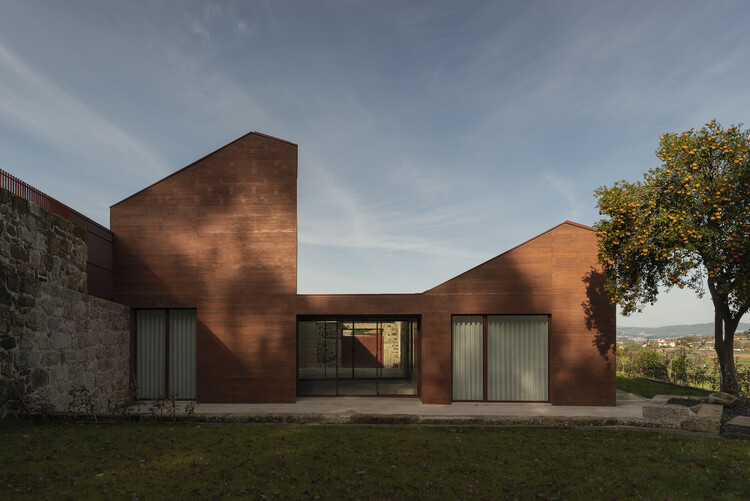
Text description provided by the architects. The property consists of a series of platforms that overcome the difference in height between the streets adjacent to the land (approximately 12 metres). On the upper level, there were already some buildings, which appeared somewhat fragmented. The proposal sought to unite these fragments, outlining a U-shape that defines a patio to the east and recovers the old threshing floor to the south/west. The ends of the new shape start at the pre-existing buildings and join to the west with a new body that, while maintaining its shape, stands out for its tectonics.