

-
Architects: Garbin Arquitetos
- Area: 747 m²
- Year: 2025
-
Photographs:Fran Parente
-
Lead Architects: Bruna e Gabriel Garbin
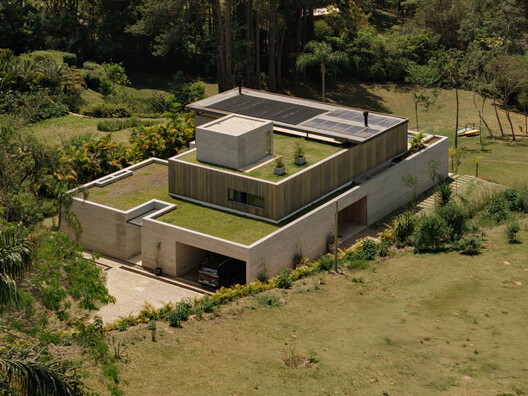
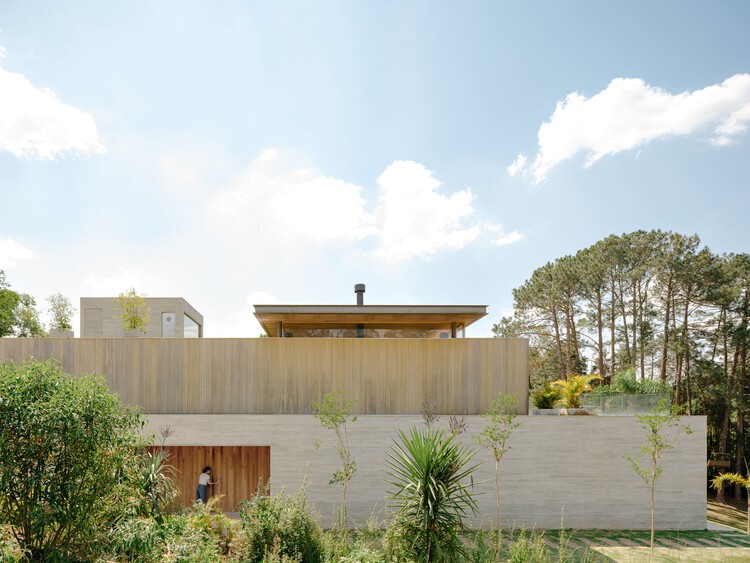
Text description provided by the architects. Sited on a steep plot on the banks of one of the branches of the Ibiúna reservoir in the countryside of São Paulo, the CR JL House is born from a careful reading of the existing topography and landscape. The project starts from the understanding of the site's steep slope and the strong presence of water as structuring elements of the architectural proposal. From the beginning, the goal was to find a solution that not only adapted to the terrain but also utilized its characteristics to enhance the spatial and landscape potential. Designed for a young couple, the residence was built on the premise of accommodating transformations over time, which led to the adoption of a modular system capable of allowing future expansions in a coherent manner. Currently, the house features five suites, a direct result of this progressive growth strategy.