Cork House / büro für bauform

Cork House / büro für bauform - Exterior Photography, ConcreteCork House / büro für bauform - Interior Photography, Wood, DoorCork House / büro für bauform - Interior Photography, Living Room, Wood, LightingCork House / büro für bauform - Exterior PhotographyCork House / büro für bauform - More Images+ 19

Herzogenaurach, Germany
More SpecsLess Specs
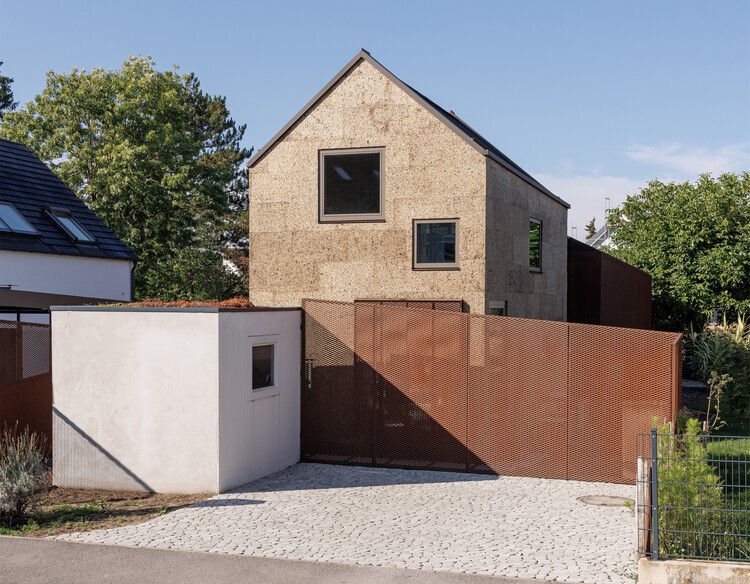
Cork House / büro für bauform - Exterior Photography, Concrete
© Markus Vogt

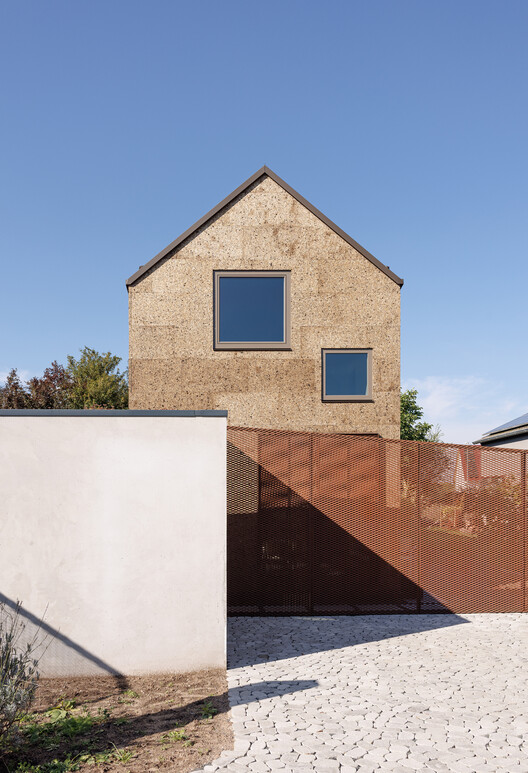
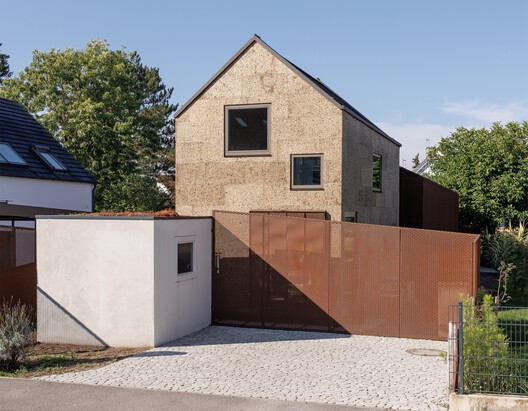
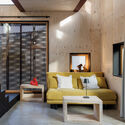
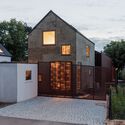
Text description provided by the architects. The project expands a corten-clad single-family house with a distinctive folded roof, seeking to create additional living space while preserving the autonomy of the existing building and the harmony of the ensemble. Rather than competing with the original structure, the extension acts as a careful continuation — a reinterpretation rather than an addition.

Content Loader

Project gallery

See allShow less
About this office
Cite: "Cork House / büro für bauform" 16 May 2026. ArchDaily. Accessed . <https://www.archdaily.com/1041447/cork-house-studio-bauform> ISSN 0719-8884

You've started following your first account!

Did you know?

You'll now receive updates based on what you follow! Personalize your stream and start following your favorite authors, offices and users.