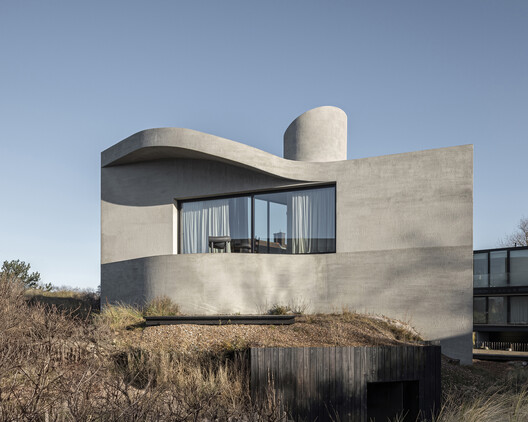
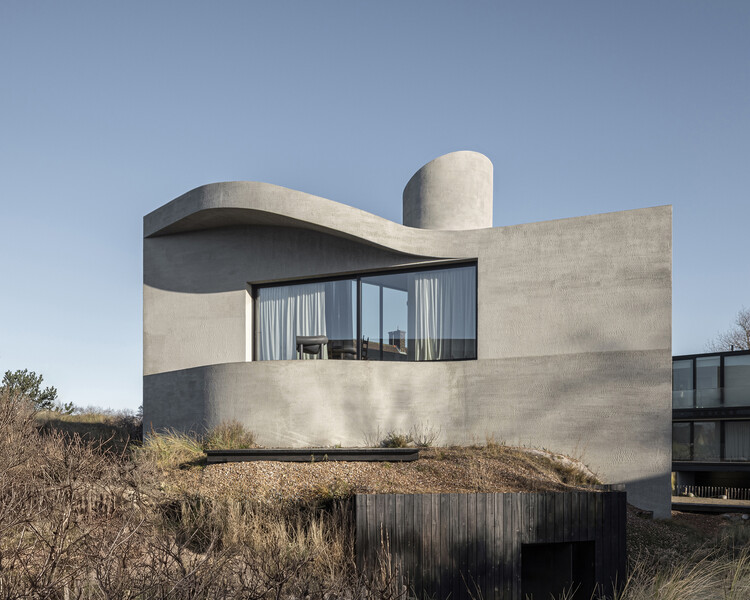
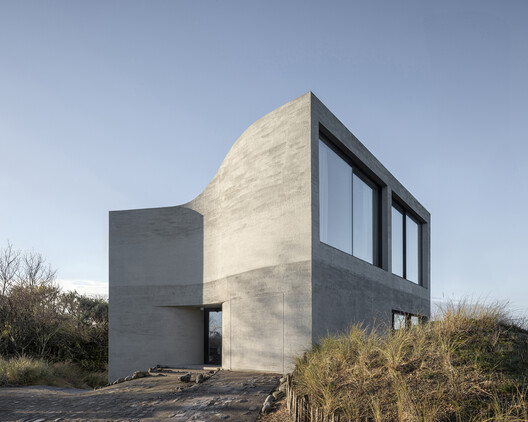
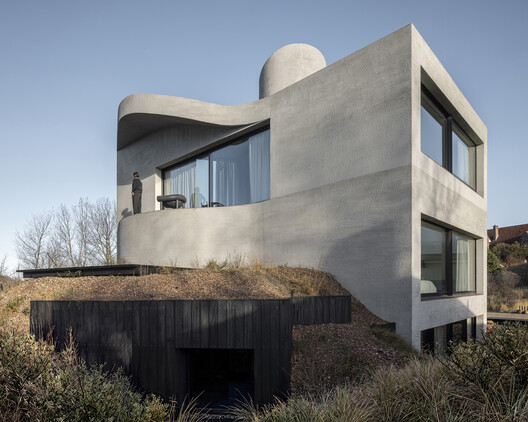
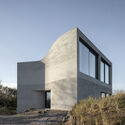
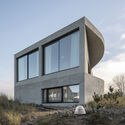
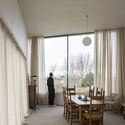
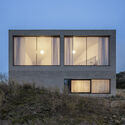
Save this picture!© Tim Van de Velde+ 33 Curated by Hadir Al Koshta Share ShareFacebookTwitterMailPinterestWhatsappOrhttps://www.archdaily.com/1041495/villa-nouvelle-vague-magalie-munters-architecture Clipboard "COPY" CopyHouses•Koksijde, Belgium Architects: Magalie Munters™ Architecture Area Area of this architecture project Area: 330 m² Year Completion year of this architecture project Year: 2025 Photographs Photographs:Tim Van de Velde Manufacturers Brands with products used in this architecture project Manufacturers: ELEVATE, Kaldewei, OTIIMA, AGC, Orac Decor, Smeg, Soprema, Zehnder Lead Architects: Magalie Munters Category: HousesDesign Team: Magalie Munters™ ArchitectureCity: KoksijdeCountry: BelgiumMore SpecsLess Specs Save this picture!© Tim Van de VeldeSave this picture!© Tim Van de Velde