Alain Bertrand School Complex / GGR architectes

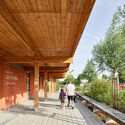
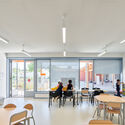
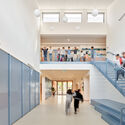
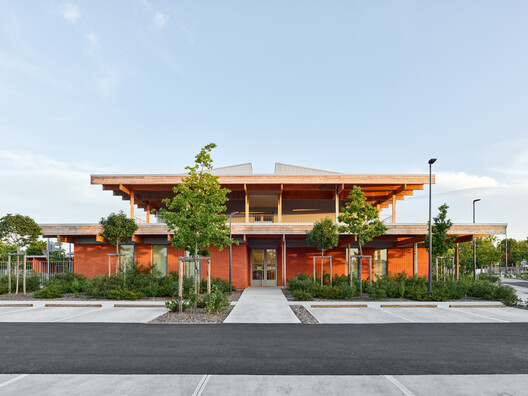
Alain Bertrand School Complex / GGR architectes - Exterior PhotographyAlain Bertrand School Complex / GGR architectes - Exterior PhotographyAlain Bertrand School Complex / GGR architectes - Interior Photography, Dining room, ChairAlain Bertrand School Complex / GGR architectes - Interior Photography, StairsAlain Bertrand School Complex / GGR architectes - More Images+ 28

  • Architects: GGR architectes
  • Area Area of this architecture project Area:  3141
  • Year Completion year of this architecture project Year:  2024
  • Photographs
    Photographs:Kevin Dolmaire
  • Manufacturers Brands with products used in this architecture project
    Manufacturers:  Forbo Flooring Systems, Actis, Arcelor Mittal, Brasseurs AIR, CIMSO, Duco, Griesser, K-Line France, Knauf, Mosaics Planas, Nordlux, Piveteau bois, Placo, Sylvania Lighting, Terres cuites du Saves, Villeroy & Boch
More SpecsLess Specs
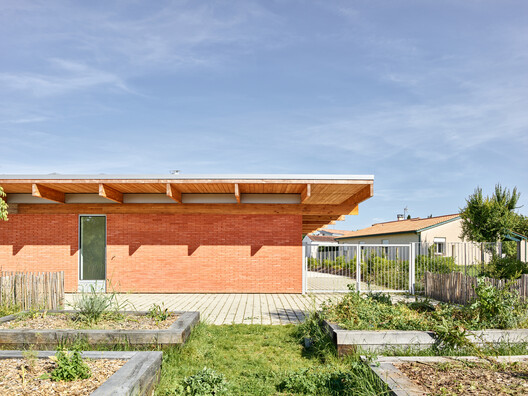
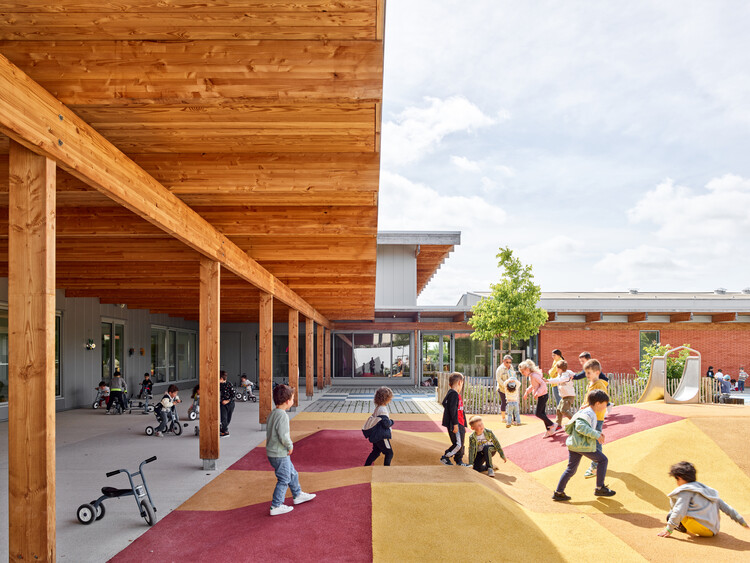
Alain Bertrand School Complex / GGR architectes - Exterior Photography
© Kevin Dolmaire
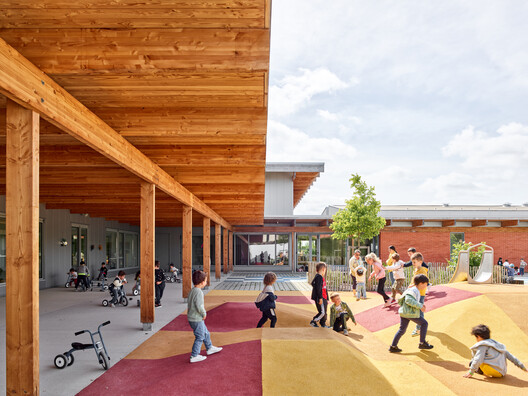
Alain Bertrand School Complex / GGR architectes - Exterior Photography
© Kevin Dolmaire
Content Loader

Project gallery

See allShow less
About this office
Cite: "Alain Bertrand School Complex / GGR architectes" 20 May 2026. ArchDaily. Accessed . <https://www.archdaily.com/1041659/alain-bertrand-school-complex-ggr-architectes> ISSN 0719-8884

You've started following your first account!

Did you know?

You'll now receive updates based on what you follow! Personalize your stream and start following your favorite authors, offices and users.