
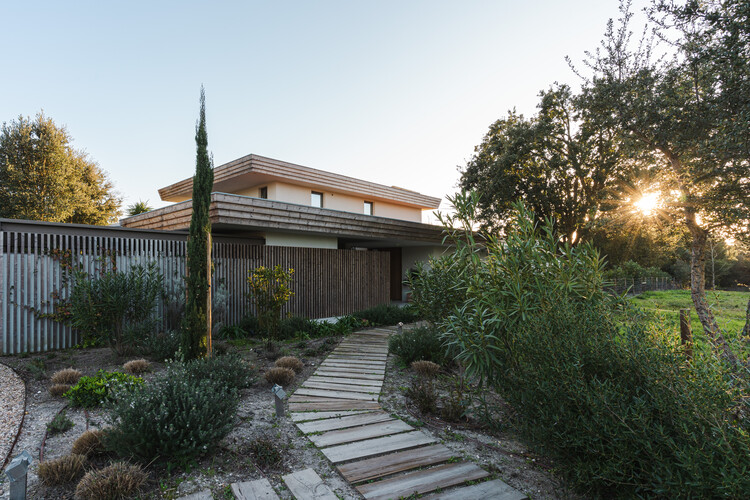
Quinta do Perú House / GSS arquitectos

Quinta do Perú House / GSS arquitectos - Exterior PhotographyQuinta do Perú House / GSS arquitectos - Interior Photography, Wood, CourtyardQuinta do Perú House / GSS arquitectos - Interior Photography, Living Room, Sofa, Shelving, Wood, Lighting, ChairQuinta do Perú House / GSS arquitectos - Exterior PhotographyQuinta do Perú House / GSS arquitectos - More Images+ 22

  • Architects: GSS arquitectos
  • Area Area of this architecture project Area:  357
  • Year Completion year of this architecture project Year:  2022
  • Photographs
    Photographs:Bernardo Condeixa
  • Lead Architects: Gonçalo Salazar de Sousa
More SpecsLess Specs
Quinta do Perú House / GSS arquitectos - Exterior Photography
© Bernardo Condeixa

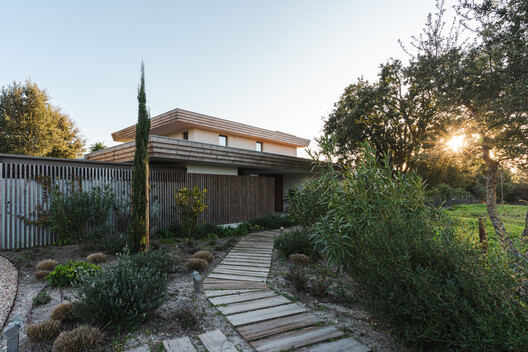
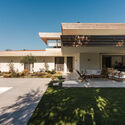
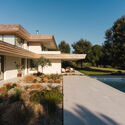
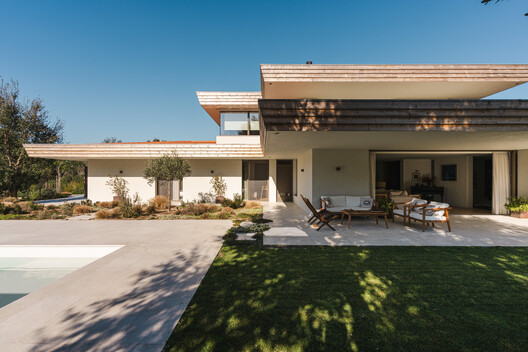
Text description provided by the architects. In the quiet landscape of Quinta do Perú, in Sesimbra, where the territory opens up toward the Arrábida Mountains, stands a house designed from the outside in — as a livable extension of the landscape itself. Its placement on a large, nearly flat lot surrounded by dense vegetation strikes a balance between presence and restraint. Low and elongated, the volume sits against the northern boundary, freeing up the southern portion of the site for a continuous garden, which hosts the solarium and the swimming pool. The house opens entirely to this designed void — a space where architecture dissolves and nature becomes the permanent backdrop.

Content Loader

Project gallery

See allShow less
About this office
Cite: "Quinta do Perú House / GSS arquitectos" [Casa na Quinta do Perú / GSS arquitectos] 16 Jun 2026. ArchDaily. Accessed . <https://www.archdaily.com/1041687/house-in-quinta-do-peru-gss-arquitectos> ISSN 0719-8884

You've started following your first account!

Did you know?

You'll now receive updates based on what you follow! Personalize your stream and start following your favorite authors, offices and users.