
TAL family restaurant / NAAW

TAL family restaurant / NAAW - Interior Photography, Dining room, ChairTAL family restaurant / NAAW - Interior Photography, Kitchen, Wood, Lighting, BeamTAL family restaurant / NAAW - Interior Photography, Dining room, Wood, ChairTAL family restaurant / NAAW - Interior Photography, Dining room, Wood, Lighting, ChairTAL family restaurant / NAAW - More Images+ 22

  • Architects: NAAW
  • Area Area of this architecture project Area:  600
  • Year Completion year of this architecture project Year:  2025
  • Photographs
    Photographs:Damir Otegen
  • Lead Architects: Elvira Bakubayeva & Aisulu Uali
More SpecsLess Specs
TAL family restaurant / NAAW - Interior Photography, Dining room, Table, Chair, Lighting
© Damir Otegen

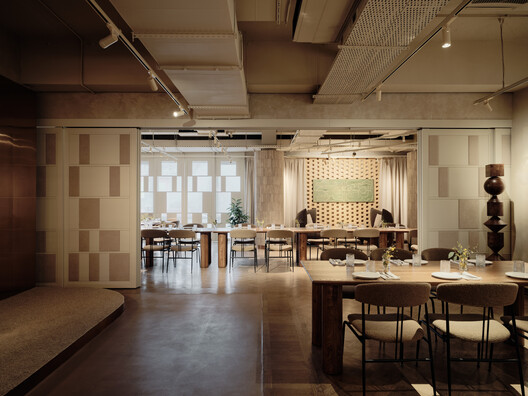
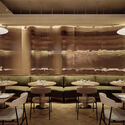
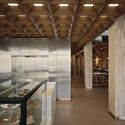
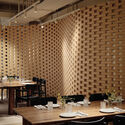
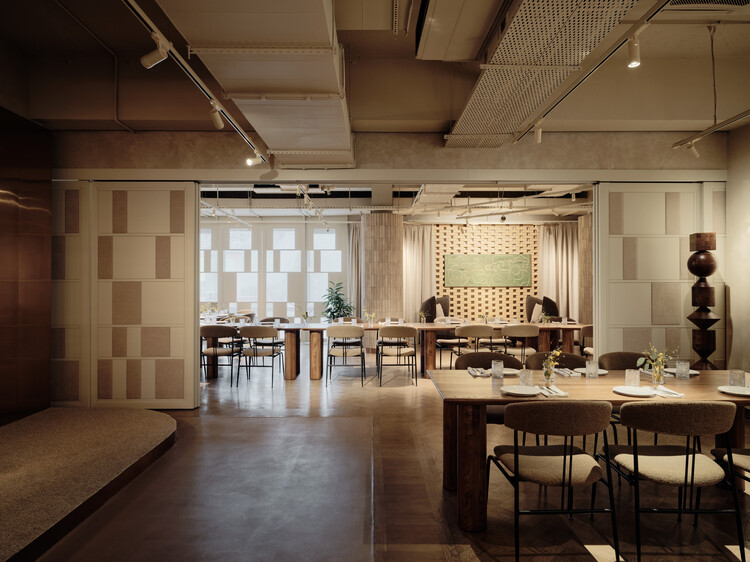
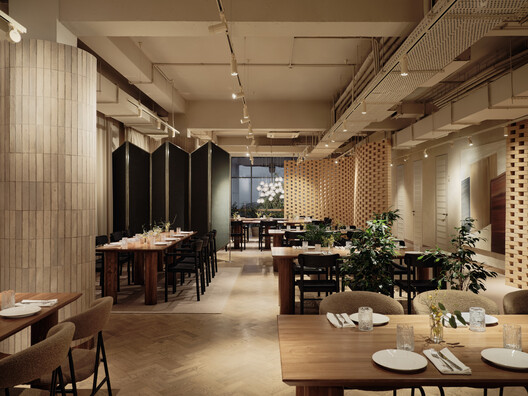
Text description provided by the architects. Located next to a mosque in Almaty, TAL has long been known as a place for family gatherings, memorial meals, and large communal dinners. The renovation sought to rethink the space without severing its connection to the past — preserving its familiar atmosphere while introducing a calmer, more contemporary, and architecturally cohesive identity. From the outset, the project aimed to avoid literal stylization or overtly decorative references to national motifs. Instead, the design is shaped through materials, light, proportions, and spatial rituals. The interior draws from the culture of shared dining and everyday family traditions, translating them into a contemporary architectural language.

Content Loader

Project gallery

See allShow less
About this office
Cite: "TAL family restaurant / NAAW" 30 May 2026. ArchDaily. Accessed . <https://www.archdaily.com/1041891/tal-family-restaurant-naaw> ISSN 0719-8884

You've started following your first account!

Did you know?

You'll now receive updates based on what you follow! Personalize your stream and start following your favorite authors, offices and users.