Godai Ceramic Studio / IBERÊ STUDIO

Godai Ceramic Studio / IBERÊ STUDIO - Interior Photography, Shelving, ChairGodai Ceramic Studio / IBERÊ STUDIO - Interior PhotographyGodai Ceramic Studio / IBERÊ STUDIO - Interior Photography, Shelving, Wood, LightingGodai Ceramic Studio / IBERÊ STUDIO - Interior Photography, Arch, Concrete, Garden, Courtyard, Column, ArcadeGodai Ceramic Studio / IBERÊ STUDIO - More Images+ 34

  • Architects: IBERÊ STUDIO
  • Area Area of this architecture project Area:  160
  • Year Completion year of this architecture project Year:  2025
  • Photographs
    Photographs:Felco
  • Lead Architects: Isabella Valese, Julyana Wlassow
More SpecsLess Specs
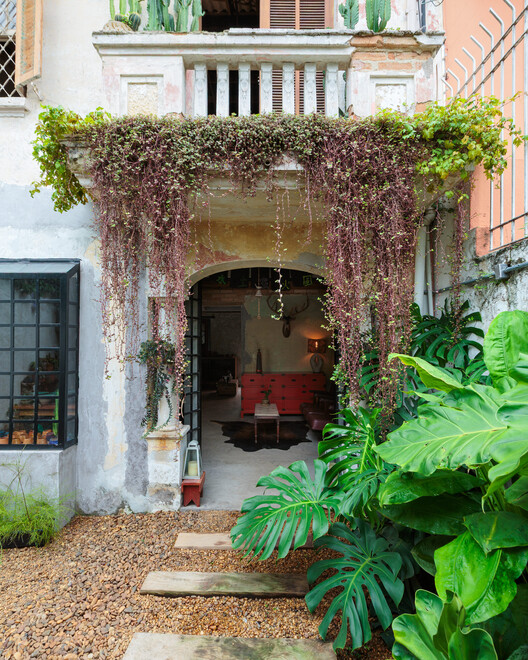
Godai Ceramic Studio / IBERÊ STUDIO - Exterior Photography, Door, Garden, Courtyard, Balcony
© Felco

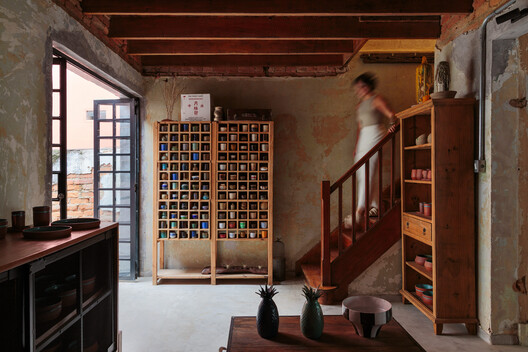
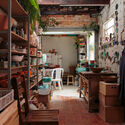
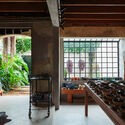
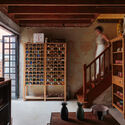
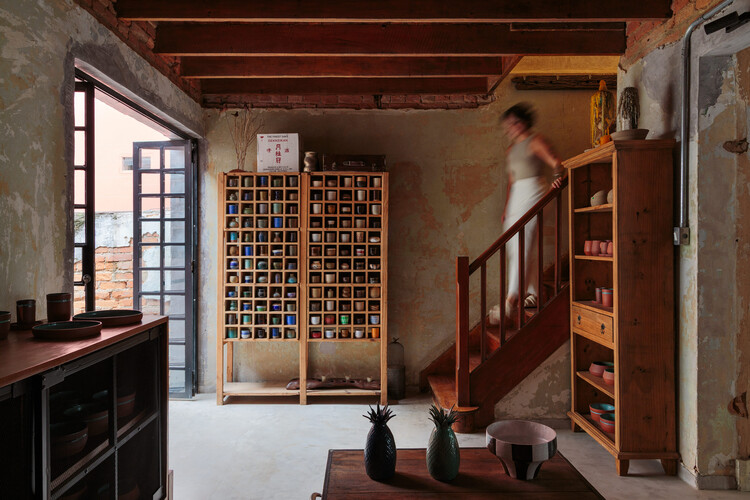
Text description provided by the architects. Through a deliberate process of subtraction, this renovation turns a deteriorated early 20th-century house into a raw, tactile sanctuary for ceramic craft. Located in São Paulo, Brazil, the project avoids conventional restoration. Instead, it embraces irregularities, unfinished surfaces, and the patina of time as active parts of the experience. The architecture connects directly with Wabi-Sabi - the Japanese philosophy that finds beauty in things imperfect, impermanent, and incomplete.

Content Loader

Project gallery

See allShow less
About this office
Cite: "Godai Ceramic Studio / IBERÊ STUDIO" 08 Jul 2026. ArchDaily. Accessed . <https://www.archdaily.com/1042464/godai-ceramic-studio-ibere-studio> ISSN 0719-8884

You've started following your first account!

Did you know?

You'll now receive updates based on what you follow! Personalize your stream and start following your favorite authors, offices and users.