Steenzicht Social Housing / JVST

  • Architects: JVST
  • Area Area of this architecture project Area:  8500
  • Year Completion year of this architecture project Year:  2026
  • Photographs
    Photographs:Aiste Rakauskaite
  • Lead Architects: Jaakko van 't Spijker, Jesse Wijnen
  • Lead Team: Jaakko van 't Spijker, Jesse Wijnen
  • Design Team: Julio Gill, Violeta Sánchez Sánchez, Bojana Ronkovic, Stefan Videnov, Ilse Janmaat, Federica Giannone, Jeroen van Rijen, Mina Intihar
  • Technical Team: HFB Groep
  • Urban Planning: Palmbout Urban Landscapes
  • Landscape Architecture: Buro Sant en Co
  • Engineering & Consulting > Mechanical: Nieman Raadgevende Ingenieurs
  • Engineering & Consulting > Mep: iFource
  • Engineering & Consulting > Structural: VeriCon
  • General Contractor: Heijmans
  • City: Den Haag
  • Country: The Netherlands
More SpecsLess Specs
Steenzicht Social Housing  / JVST - Exterior Photography, Facade
© Aiste Rakauskaite

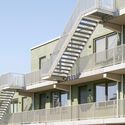
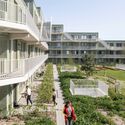
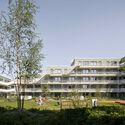
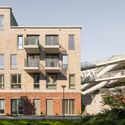
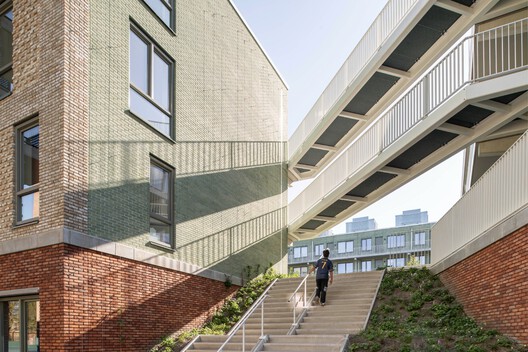
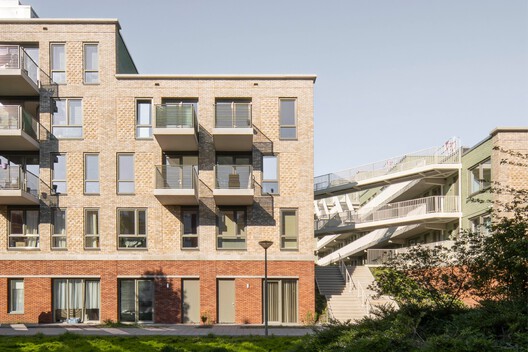
Text description provided by the architects. Steenzicht 1A is one of the first buildings to be completed within De Zichten, a large-scale densification and renewal plan for the post-war neighborhoods of Dreven, Gaarden and Zichten in the southwest of The Hague. The building comprises 118 social dwellings and responds to its surroundings – densifying the existing urban fabric while introducing a courtyard typology that brings new green quality, intimacy, and street life to the neighborhood

Content Loader

Project gallery

See allShow less
About this office
Cite: "Steenzicht Social Housing / JVST" 07 Jul 2026. ArchDaily. Accessed . <https://www.archdaily.com/1043004/steenzicht-social-housing-jvst> ISSN 0719-8884

You've started following your first account!

Did you know?

You'll now receive updates based on what you follow! Personalize your stream and start following your favorite authors, offices and users.