Collège Cardinal Mercier / LT2A + OPEN ARCHITECTES

Collège Cardinal Mercier / LT2A + OPEN ARCHITECTES - Exterior PhotographyCollège Cardinal Mercier / LT2A + OPEN ARCHITECTES - Image 3 of 20Collège Cardinal Mercier / LT2A + OPEN ARCHITECTES - Image 4 of 20Collège Cardinal Mercier / LT2A + OPEN ARCHITECTES - Image 5 of 20Collège Cardinal Mercier / LT2A + OPEN ARCHITECTES - More Images+ 15

  • Architects: LT2A, OPEN ARCHITECTES
  • Area Area of this architecture project Area:  3000
  • Year Completion year of this architecture project Year:  2023
  • Photographs
    Photographs:Utku Pekli
  • Manufacturers Brands with products used in this architecture project
    Manufacturers:  Forbo, Knauf, Peterson Tegl, VMZINC
  • Lead Architects: Paul Emmanuel Lambert, Foucault Tiberghien
More SpecsLess Specs
Collège Cardinal Mercier / LT2A + OPEN ARCHITECTES - Exterior Photography
© Utku Pekli

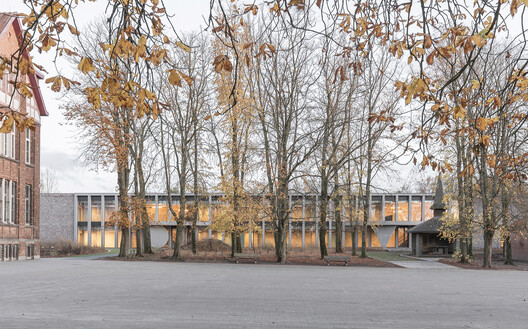
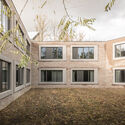
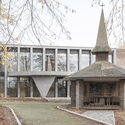
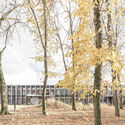
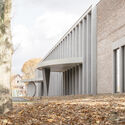
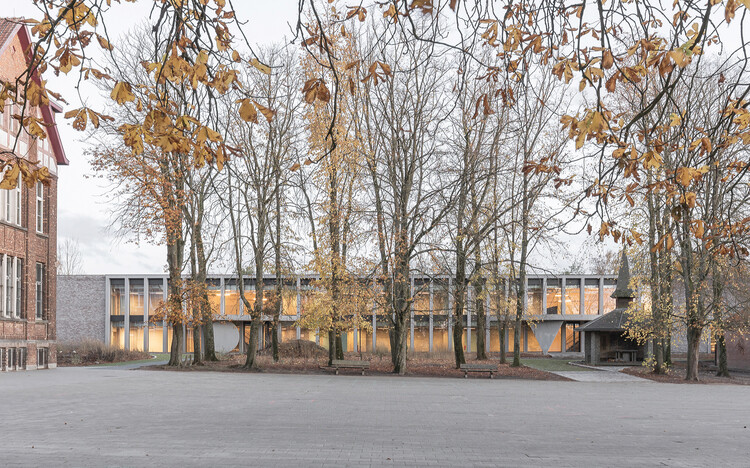
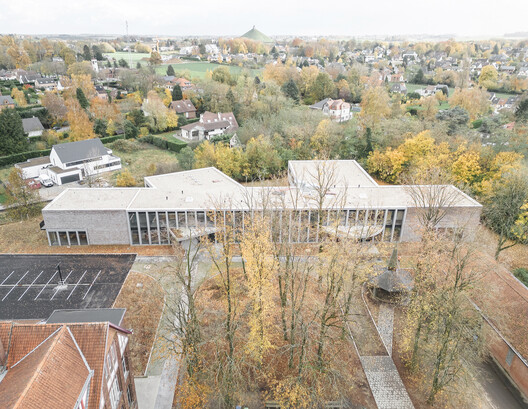
Text description provided by the architects. Set within a densely wooded landscape, the new building at Collège Cardinal Mercier continues the legacy of a site with a strong character. The campus is composed of distinct pavilions whose shared identity relies on a deliberately limited palette of materials. This visual coherence creates a link between the different buildings while preserving their autonomy. Inspired by these qualities, the design aims to extend the spirit of the place without replicating it. Far from any pastiche, the building asserts a resolutely contemporary language, anchored in one of today's major challenges: sustainability.

Content Loader

Project gallery

See allShow less
About this office
Cite: "Collège Cardinal Mercier / LT2A + OPEN ARCHITECTES" 07 Jul 2026. ArchDaily. Accessed . <https://www.archdaily.com/1054002/college-cardinal-mercier-lt2a-plus-open-architectes> ISSN 0719-8884

You've started following your first account!

Did you know?

You'll now receive updates based on what you follow! Personalize your stream and start following your favorite authors, offices and users.