MJ House / majo

MJ House / majo - Exterior Photography, Windows, FacadeMJ House / majo - Interior Photography, Dining room, Table, Chair, WindowsMJ House / majo - Interior Photography, Living Room, Sofa, Lighting, WindowsMJ House / majo - Exterior Photography, Windows, Brick, FacadeMJ House / majo - More Images+ 22

Paulínia, Brazil
  • Architects: majo
  • Area Area of this architecture project Area:  250
  • Year Completion year of this architecture project Year:  2021
  • Photographs
    Photographs:Lela Leme
  • Manufacturers Brands with products used in this architecture project
    Manufacturers:  Portobello
  • Category: Houses
  • Architectural, Interior And Landscape Design: José Carlos Gabrielli dos Santos Mori
  • Interior Design: Mayara Stecca Mori
  • Structural, Electrical And Plumbing Engineering: 3Delta Engenharia
  • City: Paulínia
  • Country: Brazil
More SpecsLess Specs
MJ House / majo - Exterior Photography, Windows, Facade
© Lela Leme

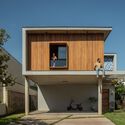
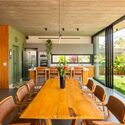
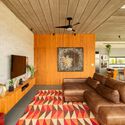
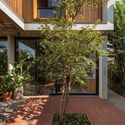
Text description provided by the architects. Our home was designed to be much more than just a place to live; it is an extension of who we are. The concept of integrating spaces was one of our main focuses, allowing for a seamless and harmonious flow between indoor and outdoor environments. We used natural materials such as wood, concrete, and brick, which bring authenticity and warmth to the design while maintaining a contemporary touch.

Content Loader

Project gallery

See allShow less
About this office
Cite: "MJ House / majo" [Casa MJ / majo] 05 Jul 2026. ArchDaily. Accessed . <https://www.archdaily.com/1062733/mj-house-majo> ISSN 0719-8884
© Lela Leme

MJ住宅 / majo

You've started following your first account!

Did you know?

You'll now receive updates based on what you follow! Personalize your stream and start following your favorite authors, offices and users.