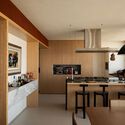

Magic Cube Apartment / Chalabi Architects

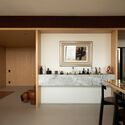
Magic Cube Apartment / Chalabi Architects - Interior Photography, Kitchen, Countertop, Table, ChairMagic Cube Apartment / Chalabi Architects - Interior Photography, Table, Sofa, Shelving, WindowsMagic Cube Apartment / Chalabi Architects - Interior Photography, Table, Countertop, ChairMagic Cube Apartment / Chalabi Architects - Interior Photography, Living Room, Sofa, Windows, TableMagic Cube Apartment / Chalabi Architects - More Images+ 27

  • Architects: Chalabi Arquitetos
  • Area Area of this architecture project Area:  160
  • Year Completion year of this architecture project Year:  2024
  • Photographs
    Photographs:Camila Alba
  • Lead Architect: Eduardo Chalabi
More SpecsLess Specs
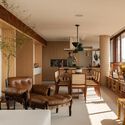
Magic Cube Apartment / Chalabi Architects - Interior Photography, Table, Sofa, Shelving, Windows
© Camila Alba

Text description provided by the architects. The design of this apartment in Vila Madalena, São Paulo, began while the building was still under construction, during a customization phase managed by the developer. Starting from the brief provided by the clients and working with the floor plan, we identified that we could gain interior space and improve both the layout and overall circulation in a "single gesture": by demolishing the private elevator hall and the hallway leading to the bedrooms, we created a square space at the center of the plan, which would become a large entrance hall and the distribution hub between all areas.

Content Loader

Project gallery

See allShow less
About this office
Cite: "Magic Cube Apartment / Chalabi Architects" [Apartamento Cubo Mágico / Chalabi Arquitetos] 05 Jul 2026. ArchDaily. Accessed . <https://www.archdaily.com/1063430/magic-cube-apartment-chalabi-architects> ISSN 0719-8884
© Camila Alba

魔方公寓 / Chalabi Arquitetos

You've started following your first account!

Did you know?

You'll now receive updates based on what you follow! Personalize your stream and start following your favorite authors, offices and users.