Casa UNO / Toru Arquitectos

Casa UNO / Toru Arquitectos - Exterior PhotographyCasa UNO / Toru Arquitectos - Interior Photography, Kitchen, Countertop, Wood, LightingCasa UNO / Toru Arquitectos - Interior Photography, Kitchen, Countertop, Lighting, ChairCasa UNO / Toru Arquitectos - Image 5 of 27Casa UNO / Toru Arquitectos - More Images+ 22

Santiago de Querétaro, Mexico
  • Architects: Toru Arquitectos
  • Area Area of this architecture project Area:  323
  • Photographs
    Photographs:Ariadna Polo
  • Manufacturers Brands with products used in this architecture project
    Manufacturers:  Basaltex, Comex, CASTEL
  • Category: Houses
  • Architects In Charge: Edel Ruiz, Mariana Torres, Victoria Padilla y Andrea Linarte
  • Design And Construction: Silvia Gonzalez
  • Landscape: tierra quieta
  • Interior Design: ache estudio
  • City: Santiago de Querétaro
  • Country: Mexico
More SpecsLess Specs
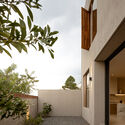
Casa UNO / Toru Arquitectos - Exterior Photography
© Ariadna Polo

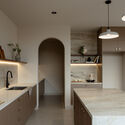
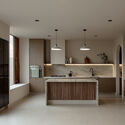
Text description provided by the architects. Casa UNO is a project designed to create visual and sensory experiences for its inhabitants through both its exterior and interior design, establishing a clear harmony between the two. Developed as an investment property, it was conceived as an adaptive design capable of meeting the needs of a family of five to six people.

Content Loader

Project gallery

See allShow less
About this office
Cite: "Casa UNO / Toru Arquitectos" [Casa UNO / Toru Arquitectos] 05 Jul 2026. ArchDaily. Accessed . <https://www.archdaily.com/1063932/casa-uno-toru-arquitectos> ISSN 0719-8884
© Ariadna Polo

UNO 住宅 / Toru 建筑事务所

You've started following your first account!

Did you know?

You'll now receive updates based on what you follow! Personalize your stream and start following your favorite authors, offices and users.