Canto House / Bloco B arquitetura

Canto House / Bloco B arquitetura - Image 10 of 37
© Lucas Reitz

Canto House / Bloco B arquitetura - Image 2 of 37Canto House / Bloco B arquitetura - Interior Photography, Living Room, Wood, ChairCanto House / Bloco B arquitetura - Image 4 of 37Canto House / Bloco B arquitetura - Exterior Photography, FacadeCanto House / Bloco B arquitetura - More Images+ 32

  • Area Area of this architecture project Area:  332
  • Year Completion year of this architecture project Year:  2023
  • Photographs
    Photographs:Lucas Reitz
  • Manufacturers Brands with products used in this architecture project
    Manufacturers:  Portobello
More SpecsLess Specs
Canto House / Bloco B arquitetura - Exterior Photography, Facade
© Lucas Reitz

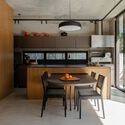
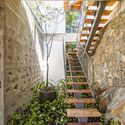
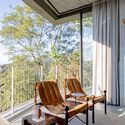
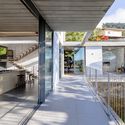
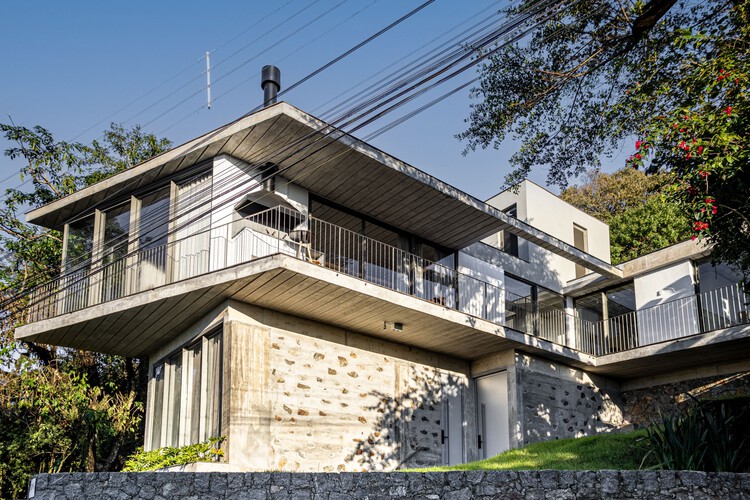
Text description provided by the architects. Casa Canto is a complex volume that blends into the hills of Canto da Lagoa, in Florianópolis. Conceived as an architecture emerging from the earth, materiality and form guided the design process by taking advantage of gradual transitions in textures and techniques. Like an alternating dance, the stories transition from rough stone to cyclopean concrete, and from masonry to precast slabs and glass panels. The result is a project that combines careful attention to the outcomes of soil excavation with the firm's accumulated technical experimentation.

Content Loader

Project gallery

See allShow less
About this office
Cite: "Canto House / Bloco B arquitetura" [Casa Canto / Bloco B arquitetura] 05 Jul 2026. ArchDaily. Accessed . <https://www.archdaily.com/1064935/canto-house-bloco-b-arquitetura> ISSN 0719-8884

You've started following your first account!

Did you know?

You'll now receive updates based on what you follow! Personalize your stream and start following your favorite authors, offices and users.