
Haddock Apartment / Ise Arquitetura

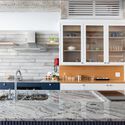
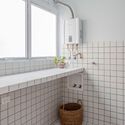
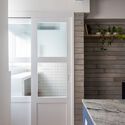
Haddock Apartment / Ise Arquitetura - Image 2 of 23Haddock Apartment / Ise Arquitetura - Exterior Photography, Bathroom, SinkHaddock Apartment / Ise Arquitetura - Interior Photography, Kitchen, Countertop, Wood, Lighting, ShelvingHaddock Apartment / Ise Arquitetura - Interior Photography, Wood, Door, GlassHaddock Apartment / Ise Arquitetura - More Images+ 18

São Paulo, Brazil
  • Architects: Ise Arquitetura
  • Area Area of this architecture project Area:  100
  • Year Completion year of this architecture project Year:  2021
  • Photographs
    Photographs:Monica Assan
  • Category: Apartments
  • Architect In Charge: Laura Kim
  • Construction Company: Job Construtora
  • City: São Paulo
  • Country: Brazil
More SpecsLess Specs
Haddock Apartment / Ise Arquitetura - Interior Photography, Wood, Door
© Monica Assan

Text description provided by the architects. Located in the Cerqueira César neighborhood of São Paulo, this 1,076-square-foot (100-square-meter) apartment underwent a complete renovation to suit the owners' new lifestyle. The project's initial concept was to redistribute the layout of the original two-bedroom apartment, creating a spacious living room integrated with the kitchen and a generous suite. Several other factors also influenced the layout decisions: the need for a pet washing area, a long kitchen island to entertain guests, and a European-style suite where the shower and toilet areas are separated.

Content Loader

Project gallery

See allShow less
About this office
Cite: "Haddock Apartment / Ise Arquitetura" [Apartamento Haddock / Ise Arquitetura] 05 Jul 2026. ArchDaily. Accessed . <https://www.archdaily.com/1064993/haddock-apartment-ise-arquitetura> ISSN 0719-8884

You've started following your first account!

Did you know?

You'll now receive updates based on what you follow! Personalize your stream and start following your favorite authors, offices and users.