binôme house / gon architects

binôme house / gon architects - Interior Photography, Lighting, Glassbinôme house / gon architects - Interior Photography, Bedroom, Woodbinôme house / gon architects - Interior Photography, Wood, Table, Sofa, Shelving, Lighting, Chairbinôme house / gon architects - Image 5 of 27binôme house / gon architects - More Images+ 22

More SpecsLess Specs
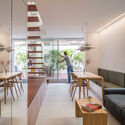
binôme house / gon architects - Interior Photography, Wood, Table, Sofa, Shelving, Lighting, Chair
© imagensubliminal (Rocío R. Rivas + Miguel de Guzmán)

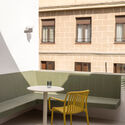
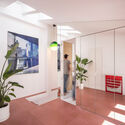
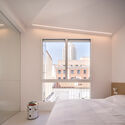
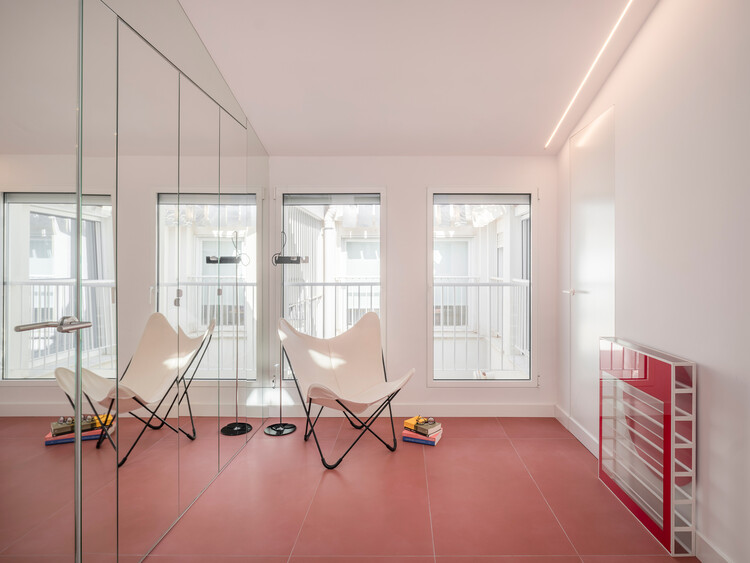
Text description provided by the architects. casa binôme is the transformation of an 80 m² interior duplex located in a 1900 building in the Conde Duque neighborhood of Madrid. Its owner, Philippe, an investment manager with a passion for art, literature, and architecture, sought to reinvent his home without leaving the neighborhood where he had lived for years. The project arose from his desire to stay in the same location while adapting the home to a lifestyle that balances social life with introspection.

Content Loader

Project gallery

See allShow less
About this office
Cite: "binôme house / gon architects" [casa binôme / gon architects] 06 Jul 2026. ArchDaily. Accessed . <https://www.archdaily.com/1065837/binome-house-gon-architects> ISSN 0719-8884
© imagensubliminal (Rocío R. Rivas + Miguel de Guzmán)

Binôme 之家 / gon architects

You've started following your first account!

Did you know?

You'll now receive updates based on what you follow! Personalize your stream and start following your favorite authors, offices and users.