MeCa House / AtelierM

MeCa House / AtelierM - Image 2 of 23MeCa House / AtelierM - Interior Photography, Kitchen, WoodMeCa House / AtelierM - Exterior Photography, ConcreteMeCa House / AtelierM - Exterior Photography, WoodMeCa House / AtelierM - More Images+ 18

  • Architects: AtelierM
  • Area Area of this architecture project Area:  300
  • Year Completion year of this architecture project Year:  2022
  • Photographs
    Photographs:AtelierM
  • Lead Architect: Matias Mosquera
  • Category: Houses
  • Design Team: Camila Gianicolo
  • Technical Team: Marcelo Vita
  • Landscape Architecture: Ayerza & Samaría
More SpecsLess Specs
MeCa House / AtelierM - Image 2 of 23
© AtelierM

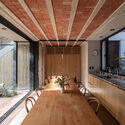
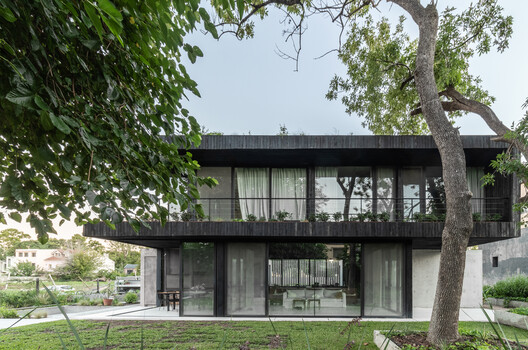
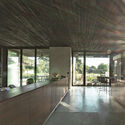
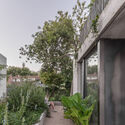
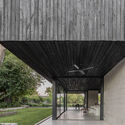
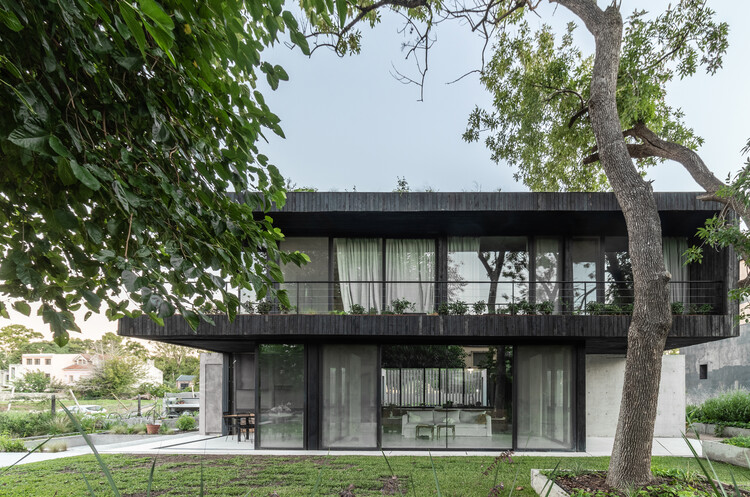
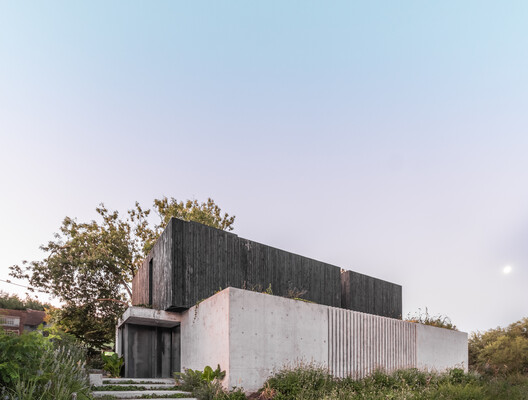
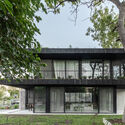
Text description provided by the architects. MeCa is an experiment in living centered around nutrition. This is how its owners exist, live, and breathe. The food cycle is central to the project's genesis, and it manifests spatially. Located at the center, the heart of the house, is a large kitchen designed around a main island, where vital daily activities unfold. It is a meeting point, a place for cooking, nourishment, and connection. Despite being at the core of the house, it is surrounded by light, vegetation, and food. To the south, a water pond cools the area in summer and connects it to an aromatic herb garden. To the east, a rich and varied vegetable garden lies within arm's reach.

Content Loader

Project gallery

See allShow less
About this office
Cite: "MeCa House / AtelierM" [MeCa House / AtelierM] 06 Jul 2026. ArchDaily. Accessed . <https://www.archdaily.com/1065844/meca-house-atelierm> ISSN 0719-8884
© AtelierM

MeCa 住宅 / AtelierM

You've started following your first account!

Did you know?

You'll now receive updates based on what you follow! Personalize your stream and start following your favorite authors, offices and users.