Water Axis House / Estudio i

Water Axis House / Estudio i - Image 1 of 17Water Axis House / Estudio i - Interior Photography, CourtyardWater Axis House / Estudio i - Interior Photography, Living Room, Wood, Table, ChairWater Axis House / Estudio i - Image 4 of 17Water Axis House / Estudio i - More Images+ 12

  • Category: Houses
  • Lead Team: Agustin García-Huidobro
  • Design Team: Augusto Ovalle
  • Engineering & Consulting > Lighting: Contraluz / Angela Croxatto / Fernanda Valdés
  • Engineering & Consulting > Structural: VPA Valladares & Pagliotti
  • Landscape Architecture: Ricardo Walker / Vivero Los Boldos
  • General Construction: Jorge Carrasco Constructora
More SpecsLess Specs
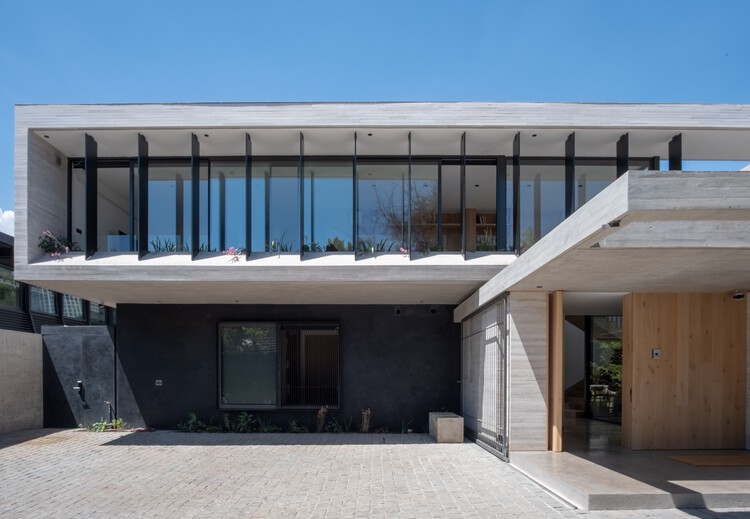
Water Axis House / Estudio i - Exterior Photography, Balcony
© Matías García-Huidobro

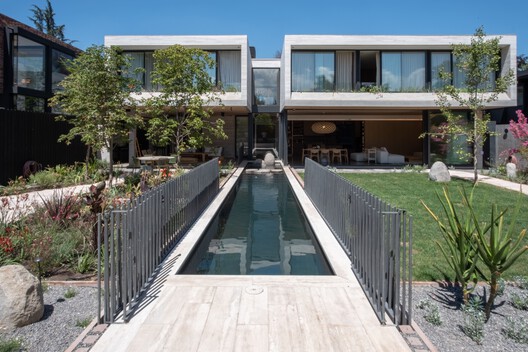
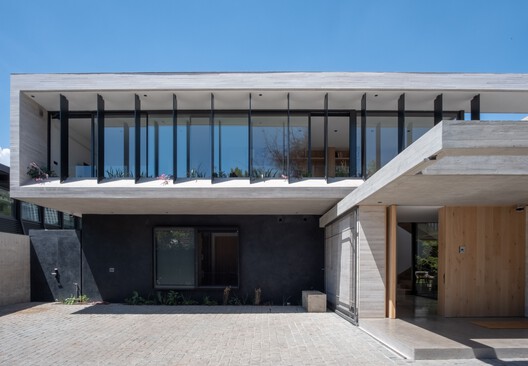
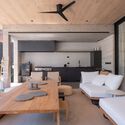
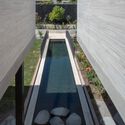
Text description provided by the architects. In an urban context, this house is designed to foster a relationship between architecture and nature. The home is organized around a body of water and a lightwell. The pool, embedded in the heart of the residence, is not an afterthought but rather the central axis that organizes the spaces and daily life.

Content Loader

Project gallery

See allShow less
About this office
Cite: "Water Axis House / Estudio i" [Casa Eje de Agua / Estudio i] 06 Jul 2026. ArchDaily. Accessed . <https://www.archdaily.com/1065851/water-axis-house-estudio-i> ISSN 0719-8884
© Matías García-Huidobro

水轴住宅 / Estudio i

You've started following your first account!

Did you know?

You'll now receive updates based on what you follow! Personalize your stream and start following your favorite authors, offices and users.