SAVVIA Restaurant / WORC

SAVVIA Restaurant / WORC - Interior Photography, Kitchen, LightingSAVVIA Restaurant / WORC - Image 3 of 27SAVVIA Restaurant / WORC - Image 1 of 27SAVVIA Restaurant / WORC - Interior Photography, WoodSAVVIA Restaurant / WORC - More Images+ 22

  • Architects: WORC
  • Area Area of this architecture project Area:  153
  • Year Completion year of this architecture project Year:  2025
  • Photographs
    Photographs:Zaickz Moz
  • Manufacturers Brands with products used in this architecture project
    Manufacturers:  Interceramic
  • Lead Architects: Ricardo Martínez, Camila Ureña
  • Category: Restaurant
  • Design Team: Ricardo Martínez, Camila Ureña, Isabel Ortega, Alejandra Magdaleno, Ximena Uribe
More SpecsLess Specs
SAVVIA Restaurant / WORC - Interior Photography, Wood, Lighting, Table, Chair, Glass
© Zaickz Moz

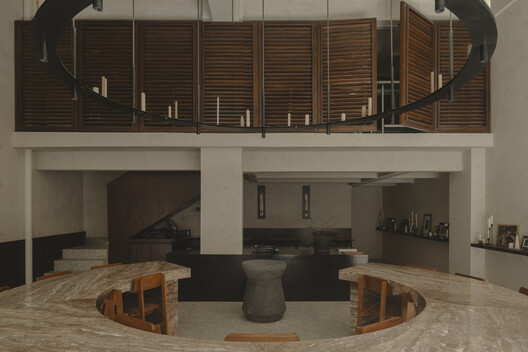
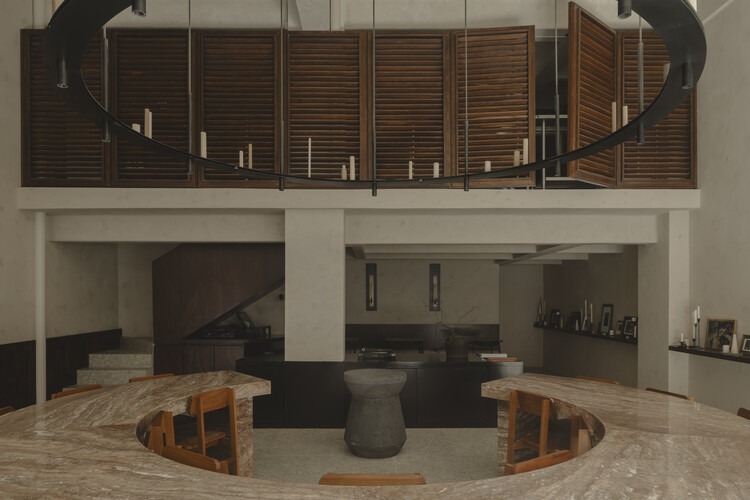
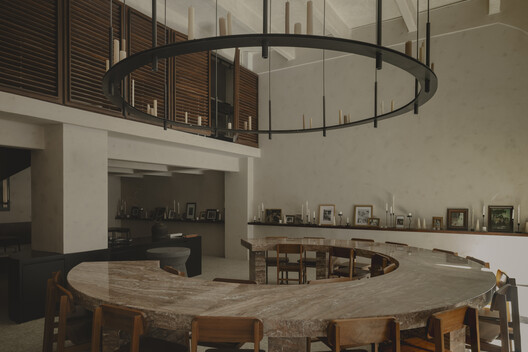
Text description provided by the architects. SAVVIA began as a family project, a place where cooking is understood not as an isolated craft, but as a living heritage. The gastronomic memory guides the experience: childhood flavors, passed-down gestures, and the silences shared around the table.

Content Loader

Project gallery

See allShow less
About this office
Cite: "SAVVIA Restaurant / WORC" [Restaurante SAVVIA / WORC] 06 Jul 2026. ArchDaily. Accessed . <https://www.archdaily.com/1065856/savvia-restaurant-worc> ISSN 0719-8884