Flora Building / IDEIA1

Flora Building / IDEIA1 - Image 2 of 29Flora Building / IDEIA1 - Image 3 of 29Flora Building / IDEIA1 - Image 4 of 29Flora Building / IDEIA1 - Interior PhotographyFlora Building / IDEIA1 - More Images+ 24

  • Architects: IDEIA1
  • Area Area of this architecture project Area:  9068
  • Year Completion year of this architecture project Year:  2024
  • Photographs
    Photographs:Roberta Gewehr
  • Manufacturers Brands with products used in this architecture project
    Manufacturers:  GRAPHISOFT
  • Lead Architects: Cristina Martins, Gabriel Grandó, Camila Sanvitto
  • Coordination: Rafael Marques
  • Project Team: Cristina Martins, Gabriel Grandó, Stefan Maier, Luís Henrique Villanova, André Landini
  • Interior Design: Studyo 300 Arquitetura
  • Landscape: Byo Paisagismo
  • Engineering & Consulting > Lighting: Studio Fos
More SpecsLess Specs
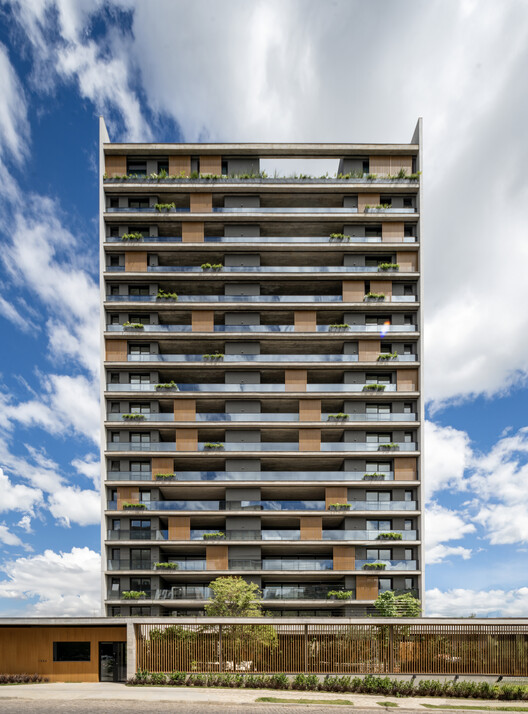
Flora Building / IDEIA1 - Exterior Photography
© Roberta Gewehr

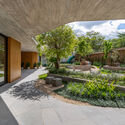
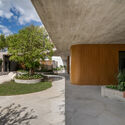
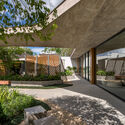
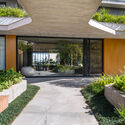
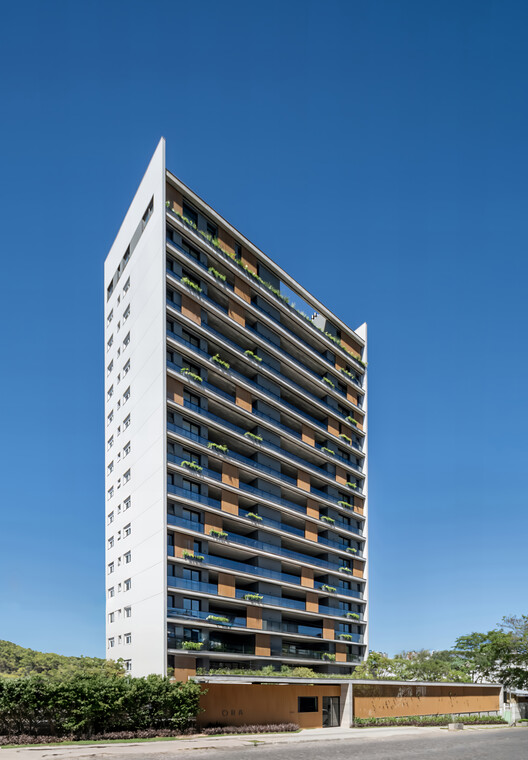
Text description provided by the architects. Its name speaks of the cycles and abundance of life. It is sunny, vibrant, and open in its sound. It evokes family ties, freedom, and the experience of feeling alive. The project translates nuance and elegance through contemporary Brazilian architecture.

Content Loader

Project gallery

See allShow less
About this office
Cite: "Flora Building / IDEIA1" [Edifício Flora / IDEIA1] 06 Jul 2026. ArchDaily. Accessed . <https://www.archdaily.com/1065916/flora-building-ideia1> ISSN 0719-8884
© Roberta Gewehr

Flora 大厦 / IDEIA1

You've started following your first account!

Did you know?

You'll now receive updates based on what you follow! Personalize your stream and start following your favorite authors, offices and users.