Quartier Italia / Sommet

Quartier Italia / Sommet - Exterior PhotographyQuartier Italia / Sommet - Exterior Photography, GlassQuartier Italia / Sommet - Exterior PhotographyQuartier Italia / Sommet - Interior Photography, GlassQuartier Italia / Sommet - More Images+ 29

  • Architects: Sommet
  • Area Area of this architecture project Area:  3515
  • Year Completion year of this architecture project Year:  2025
  • Photographs
    Photographs:Paul Renaud
  • Lead Architect: Sebastián Fernández de Córdova
  • Category: Apartments
  • Design Team: Erika Peinado Vaca Diez, María Inés El-Hage Guaristi, Alexandra Orozco
  • Technical Team: Scarlet Claros, Daniela Chávez Molina, Luis El-Hage, Carolina Chávez, Arturo Chávez
  • Engineering & Consulting > Structural: Oscar Rivero
  • Engineering & Consulting > Mep: Federico Ferrufino
  • Engineering & Consulting > Electrical: Reynaldo Cabrera
More SpecsLess Specs
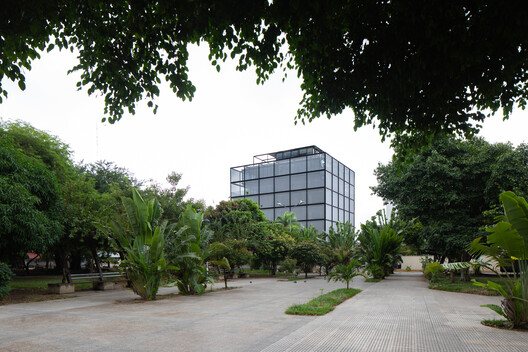
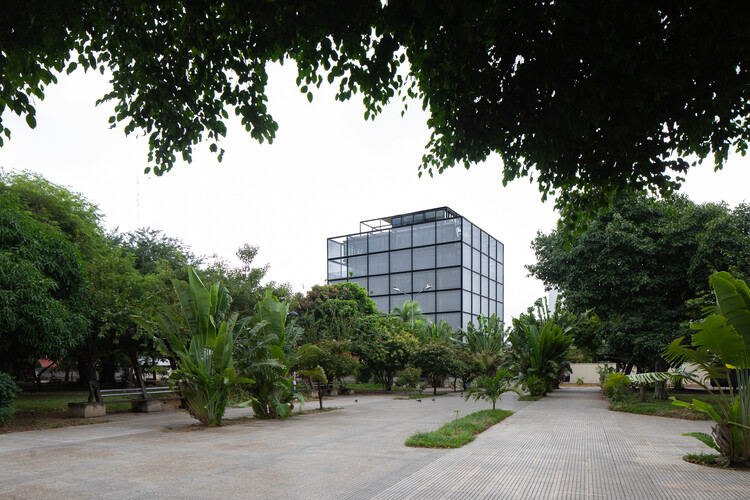
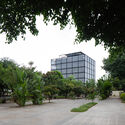
Quartier Italia / Sommet - Exterior Photography
© Paul Renaud

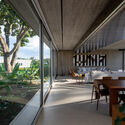
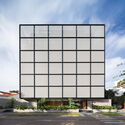
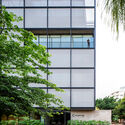
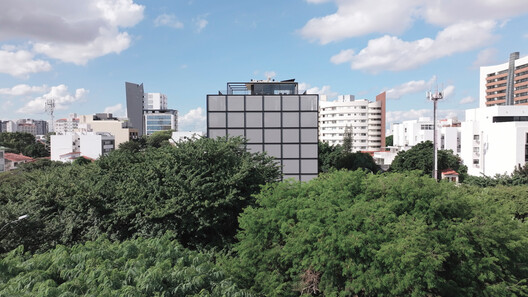
Text description provided by the architects. This project is born from a profound awareness of its time and place. Committed to social well-being, sustainability, structural integrity, and respect for the community, it embraces the challenge of not just occupying its warm and densely populated context, but transforming it.

Content Loader

Project gallery

See allShow less
About this office
Cite: "Quartier Italia / Sommet" [Quartier Italia / Sommet] 06 Jul 2026. ArchDaily. Accessed . <https://www.archdaily.com/1066177/quartier-italia-sommet> ISSN 0719-8884
© Paul Renaud

Quartier Italia / Sommet

You've started following your first account!

Did you know?

You'll now receive updates based on what you follow! Personalize your stream and start following your favorite authors, offices and users.