Mass and Light House / Estudio i

  • Architects: Estudio i
  • Area Area of this architecture project Area:  257
  • Year Completion year of this architecture project Year:  2024
  • Photographs
  • Manufacturers Brands with products used in this architecture project
    Manufacturers:  Atika, Porcelanosa Grupo, MK, Tecma
  • Lead Architect: Agustín García-Huidobro
  • Category: Houses
  • Design Team: Augusto Ovalle
  • Engineering & Consulting > Lighting: Contraluz / Angela Croxatto / Fernanda Valdés
  • Landscape Architecture: Ricardo Walker / Vivero Los Boldos
  • Engineering & Consulting > Structural: VPA Valladares & Pagliotti
  • General Contractor: Jorge Carrasco Constructora
More SpecsLess Specs
Mass and Light House / Estudio i - Exterior Photography, Brick
© Matías García-Huidobro

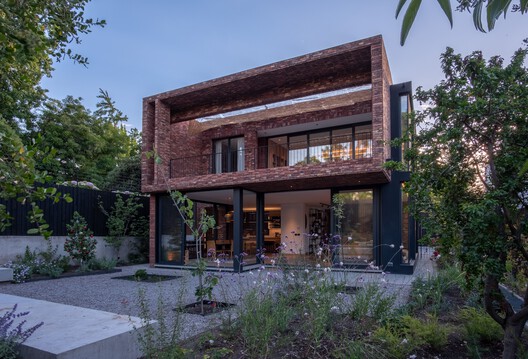
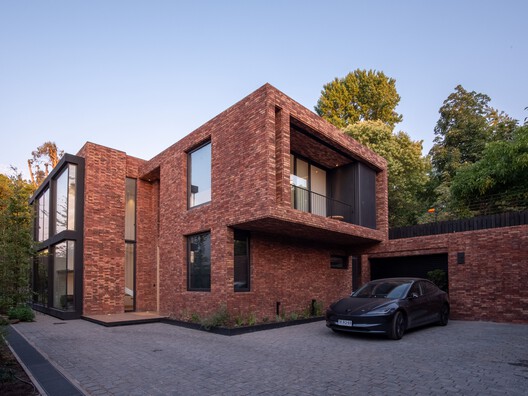
Text description provided by the architects. Exploring the duality between solidity and permeability, this house is a conceptual search centered on creating an architecture with a strong tectonic presence: an almost monolithic volume that simultaneously responds to the need for interior spaces flooded with light and in constant dialogue with the outdoors.

Content Loader

Project gallery

See allShow less
About this office
Cite: "Mass and Light House / Estudio i" [Casa Masa y Luz / Estudio i] 06 Jul 2026. ArchDaily. Accessed . <https://www.archdaily.com/1066179/mass-and-light-house-estudio-i> ISSN 0719-8884
© Matías García-Huidobro

体量与光之宅 / Estudio i

You've started following your first account!

Did you know?

You'll now receive updates based on what you follow! Personalize your stream and start following your favorite authors, offices and users.